Discover endless potential in this comfortable brick ranch style home set on almost one-half acre of private property. Enjoy the serene outdoor space while being close to the Golden Horseshoe Shopping Center, Schools, restaurants and Bee-Line bus to the Scarsdale Train. Live comfortably on one level. An open floor plan and high ceilings set the stage for this inviting home. The sun-filled entry leads to a tranquil living room with brick fireplace and connecting dining room and kitchen. The oversized family room offers sky high ceilings, skylights and sliders to the rear deck. The primary bedrooms, updated bath/shower, 2 additional bedrooms and a hall bath. Walk-up attic (unfinished) The walk-out lower level has untapped potential, ready for additional living space, recreational room and gym. Laundry room, utility room with above ground 275-gallon oil tank, plus door to garage. New Anderson Windows, Updated Weil McLean 3-zone heating system, 3 thermostats. 200-amp circuit breakers. Sonos system inside house & deck. Lower-level walls newly insulated. 4-car garage. House faces east, enjoy sunrises and sunsets. Endless possibilities await you& room for expansion. Act fast and schedule a showing today! Additional Information: HeatingFuel:Oil Above Ground,ParkingFeatures:4+ Car Attached,
Sold for $909,000
Street View
$909,000
53 Abingdon Lane, Scarsdale, NY 10583
3beds
1,803sqft
Single Family Residence, Residential
Built in 1951
0.43 Acres Lot
$1,220,600 Zestimate®
$504/sqft
$7,861 Estimated rent
Home value
$1,220,600
$1.10M - $1.37M
$7,861/mo
Zestimate® history
Owner options
List your home for rent
$7,861/mo
Rent Zestimate®
Find your next renter with Zillow Rental Manager. Plus, with online applications, you can quickly screen prospective tenants – for free.
$7,861/mo
Rent Zestimate®
Refinance and save
$6,002/mo
Est. payment
Refinancing to a lower rate could help reduce your monthly payments and save thousands over the life of the loan.
$6,002/mo
Est. payment
Explore your selling options
Work with a Zillow partner agent
Leverage their expertise and Zillow's premium Showcase listings to get your home seen by more buyers.
Get startedList with your own agent
Get your home in front of millions of buyers by listing it on Zillow.
Learn how to do itSell it yourself
Take full control of how buyers see your home on Zillow by listing For Sale by Owner (FSBO).
List your homeWhat's special
Untapped potentialOversized family roomNew anderson windowsHigh ceilingsSky high ceilingsOpen floor planRecreational room
Zillow last checked:
Listing updated:
Listed by:
Glorianne Mattesi 914-393-6990,
Douglas Elliman Real Estate 914-723-6800
Bought with:
Rosaura Bollengier, 10301219453
Coldwell Banker Realty
Source: OneKey® MLS as distributed by MLS GRID,MLS#: H6268133
Facts & features
Interior
Bedrooms & bathrooms
- Bedrooms: 3
- Bathrooms: 2
- Full bathrooms: 2
Other
- Description: Entry, Living Room Fpl, Dining Room, Kitchen, spacious family room, primary bedroom w/Bath, 2 bedrooms hall bath
- Level: First
Other
- Description: Walk-up unfinished attic
- Level: Second
Other
- Description: Walk-out lower level, laundry room, utility room potential recreation room and gym
- Level: Lower
Heating
- Hot Water, Oil, Radiant
Cooling
- None
Appliances
- Included: Dryer, Refrigerator, Tankless Water Heater, Washer
Features
- Eat-in Kitchen, Master Downstairs, Primary Bathroom
- Flooring: Hardwood
- Basement: Unfinished,Walk-Out Access
- Attic: Walkup
- Number of fireplaces: 1
Interior area
- Total structure area: 1,803
- Total interior livable area: 1,803 sqft
Property
Parking
- Parking features: Attached, Driveway, Garage Door Opener
- Has uncovered spaces: Yes
Features
- Levels: Two
- Stories: 2
Lot
- Size: 0.43 Acres
- Features: Near Public Transit, Near School
Details
- Parcel number: 1000000008033900000111
Construction
Type & style
- Home type: SingleFamily
- Architectural style: Ranch
- Property subtype: Single Family Residence, Residential
Materials
- Brick, Shingle Siding
Condition
- Year built: 1951
Utilities & green energy
- Sewer: Public Sewer
- Water: Private
- Utilities for property: Trash Collection Public
Community & HOA
Community
- Features: Park
HOA
- Has HOA: No
- Amenities included: Park
Location
- Region: Scarsdale
Financial & listing details
- Price per square foot: $504/sqft
- Tax assessed value: $15,050
- Annual tax amount: $19,417
- Date on market: 1/29/2024
- Listing agreement: Exclusive Right To Sell
- Inclusions: Light Fixtures, Oven/Range
Price history
| Date | Event | Price |
|---|---|---|
| 3/7/2024 | Sold | $909,000$504/sqft |
Source:  OneKey® MLS as distributed by MLS GRID #H6268133 Report a problem OneKey® MLS as distributed by MLS GRID #H6268133 Report a problem | ||
| 1/29/2024 | Pending sale | $909,000$504/sqft |
Source: OneKey® MLS as distributed by MLS GRID #H6268133 Report a problem | ||
| 1/25/2024 | Listing removed | $909,000$504/sqft |
Source:  Douglas Elliman #H6268133 Report a problem Douglas Elliman #H6268133 Report a problem | ||
| 12/7/2023 | Price change | $909,000-2.2%$504/sqft |
Source: OneKey® MLS as distributed by MLS GRID #H6268133 Report a problem | ||
| 9/13/2023 | Listed for sale | $929,000+279.2%$515/sqft |
Source: OneKey® MLS as distributed by MLS GRID #H6268133 Report a problem | ||
| 9/8/1997 | Sold | $245,000$136/sqft |
Source: Public Record Report a problem | ||
Public tax history
| Year | Property taxes | Tax assessment |
|---|---|---|
| 2025 | -- | $15,050 |
| 2024 | -- | $15,050 |
| 2023 | -- | $15,050 -2.6% |
| 2022 | -- | $15,450 |
| 2021 | -- | $15,450 |
| 2020 | -- | $15,450 |
| 2019 | -- | $15,450 |
| 2018 | -- | $15,450 |
| 2017 | -- | $15,450 -7.2% |
| 2016 | -- | $16,650 |
| 2015 | -- | $16,650 |
| 2014 | -- | $16,650 |
| 2013 | -- | $16,650 |
| 2012 | -- | $16,650 |
| 2011 | -- | $16,650 |
| 2010 | -- | $16,650 -10.7% |
| 2009 | -- | $18,650 |
| 2008 | -- | $18,650 |
| 2007 | -- | $18,650 |
| 2006 | -- | $18,650 |
| 2005 | -- | $18,650 |
| 2004 | -- | $18,650 |
| 2003 | -- | $18,650 |
Find assessor info on the county website
Neighborhood: 10583
Nearby homes
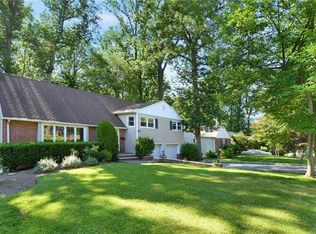
- $1,157,6004 bd2 ba1.7k sqft45 Abingdon Ln, Scarsdale, NY 10583Off Market
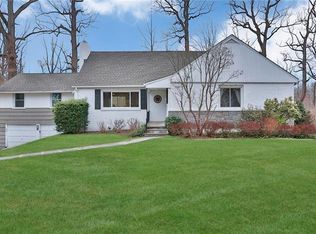
- $1,487,9004 bd3 ba2.8k sqft65 Abingdon Ln, Scarsdale, NY 10583Off Market
- $69,948-- bd-- ba-- sqftHutchinson Riv, New rochelle, NY 10801Off Market
- $1,141,1005 bd3 ba1.9k sqft50 Abingdon Ln, Scarsdale, NY 10583Off Market

- $1,346,3005 bd3 ba2.2k sqft56 Abingdon Ln, Scarsdale, NY 10583Off Market
- $1,234,3004 bd3 ba2.3k sqft37 Abingdon Ln, Scarsdale, NY 10583Off Market
- $85,492-- bd-- ba-- sqftHutchinson Riv, New rochelle, NY 10801Off Market
- $1,203,3004 bd3 ba1.7k sqft70 Abingdon Ln, Scarsdale, NY 10583Off Market
Nearby schools
GreatSchools rating
- 7/10George M Davis Elementary SchoolGrades: K-5Distance: 0.6 mi
- 5/10Albert Leonard Middle SchoolGrades: 6-8Distance: 2.3 mi
- 4/10New Rochelle High SchoolGrades: 9-12Distance: 3.6 mi
Schools provided by the listing agent
- Elementary: George M Davis Elementary School
- Middle: Albert Leonard Middle School
- High: New Rochelle High School
Source: OneKey® MLS as distributed by MLS GRID. This data may not be complete. We recommend contacting the local school district to confirm school assignments for this home.
Get a cash offer in 3 minutes
Find out how much your home could sell for in as little as 3 minutes with a no-obligation cash offer.
Estimated market value
$1,220,600
Get a cash offer in 3 minutes
Find out how much your home could sell for in as little as 3 minutes with a no-obligation cash offer.
Estimated market value
$1,220,600
- New York
- Westchester County
- Scarsdale
- 10583
- 53 Abingdon Lane
Nearby cities
Nearby neighborhoods
Nearby zip codes
Other Scarsdale Topics
