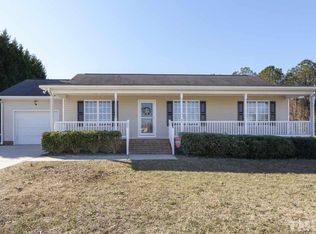
WHO doesn't LOVE a 3 car GARAGE?! Our Warwick floor plan has just that, along with a GRAND entry that flows into a BRIGHT and AIRY Family Room. The dining room offers a COFFERED Ceiling and Butler's Pantry which FLOWS into a large spacious kitchen with DOUBLE islands! Your Outside OASIS awaits as you enjoy your deck with a view. Upstairs the primary bedroom and spa like bath create serenity, along with a large loft for movie night.
This property is not currently displayed as for sale or rent on Zillow. This may be different from what's on other websites or public sources.