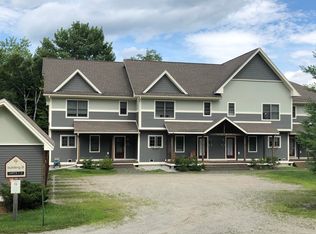
Welcome to The Maples at Lincoln Peak! Turnkey, 3-bedroom, 3.5-bath townhouse in one of the most recently built complexes on the mountain and less than 1/2 mile to Lincoln Peak. This modern townhouse is convenient to hiking and mountain biking, and the Robert Trent Jones designed, Sugarbush Golf Club. A convenient first level entrance provides easy access to a spacious living/dining and kitchen space with lots of natural light. This brightly lit, warm gathering space features a gas fireplace, hardwood floors, and a custom-designed tiled mudroom with space for skis, boots, and apparel. The kitchen is outfitted with quality cooking essentials for your convenience: refrigerator with ice maker, granite countertops, stainless steel appliances, and lots of little extras to make meal preparation easy and fun. The dining room table can seat eight with ease, and the breakfast bar is perfect for a quick breakfast, snack, or lunch. The spacious walkout basement is bright with natural light and includes a full bath, large entertainment area, and plenty of room for games and gathering. Outfitted with a couple beds it makes the perfect guest suite. Parking is available directly in front of the townhouse, along with a single space carport. The second floor features a large primary bedroom suite with a king size bed, jacuzzi tub/shower, and double sinks. Two additional upstairs guest rooms offer queen size beds, closets, bureau space, and a shared full bath. For easy access to the slopes there's a regularly scheduled shuttle in ski season that comes through the parking lot! The perfect Vermont getaway with enough space to be your primary residence.
Closed
Zillow last checked:
Listing updated:
Bought with:
Jen Fortier
Sugarbush Real Estate
Source: PrimeMLS,MLS#: 5073918
Price history
| Date | Event | Price |
|---|---|---|
| 2/13/2026 | Sold | $815,000+2.5%$302/sqft |
Source:  PrimeMLS #5073918 Report a problem PrimeMLS #5073918 Report a problem | ||
| 1/20/2026 | Contingent | $795,000$294/sqft |
Source: PrimeMLS #5073918 Report a problem | ||
| 1/14/2026 | Listed for sale | $795,000$294/sqft |
Source: PrimeMLS #5073918 Report a problem | ||
Sell for more on Zillow
Get a Zillow Showcase℠ listing at no additional cost and you could sell for .
$844,000
2% more
+$16,880
With Zillow Showcase(estimated)
$860,880
