OPEN HOUSES FOR THIS WEEKEND ARE CANCELLED!! Look no more! This jaw dropping end unit townhome with attached garage is just ready for it's new owner! Once inside you'll instantly recognize the numerous upgrades and the pride of ownership with attention to detail! The entire first floor has wide plank Pergo flooring professionally installed in 2020. The spacious living room flows nicely into a large dining room that continues into an updated eat-in kitchen. The updated kitchen has dual sinks, granite countertops, and all newer stainless steel appliances. Stroll out to the large maintenance free Trex deck from a new Anderson sliding door (2023) to relax with your beverage of choice to admire the great views of wildlife. An updated powder room completes the main floor. Upstairs boasts a huge master suite with vaulted ceiling, his and hers closets, and ceiling fan. Onto the master bath professionally remodeled in 2020 with dual sinks and large walk-in shower. Down the hall consists of two spacious bedrooms with ample closet space. The full hall bathroom professionally remodeled in 2020 is just stunning. Just off the main floor features an open staircase to the fully finished basement professionally done in 2020. This basement boasts a nice sized family room with recessed lighting, storage closets, and a separate back room with pocket door that could easily be a playroom, workout room, or office. The finished basement leads into a one car attached garage that could be used for storage and parking. Just outside are three paved private parking spaces. Other features this home offers is all new carpeting on second floor, basement, and staircases (2020), new doors and hardware throughout the home (2020), new staircase railings (2020), and many new light fixtures (2020). Over $70,000 seller has spent on remodeling! Close proximity to Rt 100, Rt 422, The Philadelphia Premium Outlets, the Colebrookdale Railroad, and many favorable restaurants. Schedule your showing today before it's gone! You will not be disappointed!
Sold for $375,000
$375,000
53 Amberly Ct, Boyertown, PA 19512
3beds
1,900sqft
Townhouse
Built in 1993
3,500 Square Feet Lot
$406,200 Zestimate®
$197/sqft
$2,836 Estimated rent
Home value
$406,200
$386,000 - $427,000
$2,836/mo
Zestimate® history
Owner options
List your home for rent
$2,836/mo
Rent Zestimate®
Find your next renter with Zillow Rental Manager. Plus, with online applications, you can quickly screen prospective tenants – for free.
$2,836/mo
Rent Zestimate®
Refinance and save
$2,604/mo
Est. payment
Refinancing to a lower rate could help reduce your monthly payments and save thousands over the life of the loan.
$2,604/mo
Est. payment
Explore your selling options
Work with a Zillow partner agent
Leverage their expertise and Zillow's premium Showcase listings to get your home seen by more buyers.
Get startedList with your own agent
Get your home in front of millions of buyers by listing it on Zillow.
Learn how to do itSell it yourself
Take full control of how buyers see your home on Zillow by listing For Sale by Owner (FSBO).
List your homeWhat's special
Updated powder roomAttached garageNew doorsNew light fixturesNice sized family roomSeparate back roomWorkout room
Zillow last checked:
Listing updated:
Listed by:
Rob Martin 215-350-8648,
Realty One Group Exclusive
Bought with:
Stacie Steinbrecher, RS331835
HomeSmart Realty Advisors
Bruno Marcinkkowski, RS347305
HomeSmart Realty Advisors
Source: Bright MLS,MLS#: PAMC2101716
Facts & features
Interior
Bedrooms & bathrooms
- Bedrooms: 3
- Bathrooms: 3
- Full bathrooms: 2
- 1/2 bathrooms: 1
- Main level bathrooms: 1
Basement
- Area: 300
Heating
- Forced Air, Heat Pump, Electric
Cooling
- Central Air, Electric
Appliances
- Included: Electric Water Heater
- Laundry: Upper Level
Features
- Breakfast Area, Ceiling Fan(s), Dining Area, Open Floorplan, Eat-in Kitchen, Primary Bath(s), Recessed Lighting, Bathroom - Stall Shower, Bathroom - Tub Shower
- Flooring: Carpet, Wood
- Basement: Finished,Garage Access,Heated
- Has fireplace: No
Interior area
- Total structure area: 1,900
- Total interior livable area: 1,900 sqft
- Finished area above ground: 1,600
- Finished area below ground: 300
Property
Parking
- Total spaces: 4
- Parking features: Garage Faces Rear, Garage Door Opener, Inside Entrance, Paved, Driveway, Unassigned, Attached
- Attached garage spaces: 1
- Uncovered spaces: 3
Accessibility
- Accessibility features: Accessible Entrance, Roll-in Shower
Features
- Levels: Two
- Stories: 2
- Exterior features: Sidewalks
- Pool features: None
- Has view: Yes
- View description: Trees/Woods
Lot
- Size: 3,500 Square Feet
- Dimensions: 35.00 x 100.00
Details
- Additional structures: Above Grade, Below Grade
- Parcel number: 320000022279
- Zoning: RESIDENTIAL
- Special conditions: Standard
Construction
Type & style
- Home type: Townhouse
- Architectural style: Colonial
- Property subtype: Townhouse
Materials
- Vinyl Siding
- Foundation: Concrete Perimeter
- Roof: Pitched,Shingle
Condition
- Excellent
- New construction: No
- Year built: 1993
Utilities & green energy
- Sewer: Public Sewer
- Water: Public
Community & HOA
Community
- Subdivision: Chandlers Crossing
HOA
- Has HOA: Yes
- Services included: Common Area Maintenance, Maintenance Grounds, Snow Removal, Trash
- HOA fee: $158 monthly
Location
- Region: Boyertown
- Municipality: DOUGLASS TWP
Financial & listing details
- Price per square foot: $197/sqft
- Tax assessed value: $108,270
- Annual tax amount: $4,216
- Date on market: 4/23/2024
- Listing agreement: Exclusive Right To Sell
- Listing terms: Cash,Conventional,FHA,PHFA,VA Loan
- Ownership: Fee Simple
Price history
| Date | Event | Price |
|---|---|---|
| 6/13/2024 | Sold | $375,000$197/sqft |
Source:  Bright MLS #PAMC2101716 Report a problem Bright MLS #PAMC2101716 Report a problem | ||
| 4/26/2024 | Pending sale | $375,000+13.6%$197/sqft |
Source: Bright MLS #PAMC2101716 Report a problem | ||
| 4/26/2024 | Listing removed | -- |
Source: Bright MLS #PAMC2101716 Report a problem | ||
| 4/23/2024 | Listed for sale | $330,000+61%$174/sqft |
Source: Bright MLS #PAMC2101716 Report a problem | ||
| 4/25/2019 | Sold | $205,000-4.6%$108/sqft |
Source: Public Record Report a problem | ||
| 4/20/2019 | Listed for sale | $214,900$113/sqft |
Source: RE/MAX Achievers #PAMC374612 Report a problem | ||
| 3/8/2019 | Pending sale | $214,900$113/sqft |
Source: RE/MAX Achievers #PAMC374612 Report a problem | ||
| 1/29/2019 | Listed for sale | $214,900+11.9%$113/sqft |
Source: RE/MAX ACHIEVERS #PAMC374612 Report a problem | ||
| 9/22/2005 | Sold | $192,000$101/sqft |
Source: Public Record Report a problem | ||
Public tax history
| Year | Property taxes | Tax assessment |
|---|---|---|
| 2025 | $4,376 +3.8% | $108,270 |
| 2024 | $4,216 | $108,270 |
| 2023 | $4,216 +7.1% | $108,270 |
| 2022 | $3,937 +4.4% | $108,270 |
| 2021 | $3,770 +3.1% | $108,270 |
| 2020 | $3,658 +3.9% | $108,270 |
| 2019 | $3,521 +6% | $108,270 |
| 2018 | $3,321 +3.8% | $108,270 |
| 2017 | $3,198 +1.4% | $108,270 |
| 2016 | $3,153 +3.6% | $108,270 |
| 2015 | $3,044 +1.1% | $108,270 |
| 2014 | $3,012 +1.8% | $108,270 |
| 2013 | $2,960 +3.8% | $108,270 |
| 2012 | $2,853 +6.5% | $108,270 |
| 2011 | $2,680 +2.9% | $108,270 |
| 2010 | $2,605 -1.5% | $108,270 |
| 2009 | $2,645 +2.6% | $108,270 |
| 2008 | $2,579 +2.8% | -- |
| 2007 | $2,508 +6.1% | -- |
| 2006 | $2,363 +5.9% | -- |
| 2005 | $2,231 +9.2% | -- |
| 2004 | $2,043 +9.1% | -- |
| 2003 | $1,873 +4.2% | -- |
| 2002 | $1,797 +8.6% | -- |
| 2000 | $1,654 +4.7% | -- |
| 1999 | $1,579 | -- |
Find assessor info on the county website
Neighborhood: 19512
Nearby homes
- $338,1003 bd2 ba1.6k sqft54 Amberly Ct, Boyertown, PA 19512Off Market
- $351,5003 bd3 ba1.6k sqft55 Amberly Ct, Boyertown, PA 19512Off Market
- $372,8003 bd3 ba1.6k sqft56 Amberly Ct, Boyertown, PA 19512Off Market
- $366,5003 bd3 ba1.6k sqft57 Amberly Ct, Boyertown, PA 19512Off Market
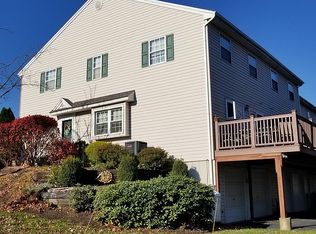
- $353,0003 bd3 ba1.6k sqft58 Amberly Ct, Boyertown, PA 19512Off Market
- $356,4003 bd3 ba1.8k sqft59 Amberly Ct, Boyertown, PA 19512Off Market
- $375,7003 bd2 ba1.6k sqft60 Amberly Ct, Boyertown, PA 19512Off Market
- $20,000-- bd-- ba-- sqft121 Cleaver Rd, Boyertown, PA 19512Off Market
Nearby schools
GreatSchools rating
- 6/10Boyertown Elementary SchoolGrades: K-5Distance: 1.1 mi
- 8/10Boyertown Area Junior High School-WestGrades: 6-8Distance: 0.9 mi
- 8/10Boyertown Area Senior High SchoolGrades: PK,9-12Distance: 1.5 mi
Schools provided by the listing agent
- District: Boyertown Area
Source: Bright MLS. This data may not be complete. We recommend contacting the local school district to confirm school assignments for this home.
Get a cash offer in 3 minutes
Find out how much your home could sell for in as little as 3 minutes with a no-obligation cash offer.
Estimated market value
$406,200
Get a cash offer in 3 minutes
Find out how much your home could sell for in as little as 3 minutes with a no-obligation cash offer.
Estimated market value
$406,200
- Pennsylvania
- Montgomery County
- Boyertown
- 19512
- 53 Amberly Ct
Nearby cities
Nearby zip codes
Other Boyertown Topics
