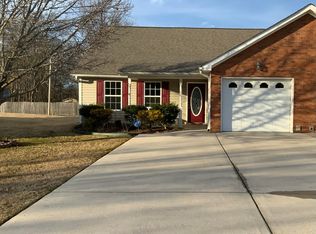
Easy one level living! This home provides an open floor plan, walk in shower, luxury vinyl flooring throughout, a warm fireplace and sun room (currently used an an office). The back porch was recently extended and a brand new screened porch added. Plenty of storage space in the 2 car garage, huge storage closet, oversized laundry room, walk in closet and kitchen pantry. The appliances were replaced 7 years ago, the roof and water heater were replaced 4 years ago, and the HVAC was replaced in 2019. Very low maintenance- the HOA fee is only $40 a month which covers lawn care. This care free home won't last long! Call for a private showing today!
Sold for $254,600
$254,600
53 Anchor Dr, Rossville, GA 30741
2beds
1,428sqft
Townhouse
Built in 2004
0.36 Acres Lot
$254,000 Zestimate®
$178/sqft
$1,353 Estimated rent
Home value
$254,000
$241,000 - $267,000
$1,353/mo
Zestimate® history
Owner options
List your home for rent
$1,353/mo
Rent Zestimate®
Find your next renter with Zillow Rental Manager. Plus, with online applications, you can quickly screen prospective tenants – for free.
$1,353/mo
Rent Zestimate®
Refinance and save
$1,559/mo
Est. payment
Refinancing to a lower rate could help reduce your monthly payments and save thousands over the life of the loan.
$1,559/mo
Est. payment
Explore your selling options
Work with a Zillow partner agent
Leverage their expertise and Zillow's premium Showcase listings to get your home seen by more buyers.
Get startedList with your own agent
Get your home in front of millions of buyers by listing it on Zillow.
Learn how to do itSell it yourself
Take full control of how buyers see your home on Zillow by listing For Sale by Owner (FSBO).
List your homeWhat's special
Warm fireplaceBack porchOpen floor planSun roomWalk in closetWalk in showerBrand new screened porch
Zillow last checked:
Listing updated:
Listed by:
Iris Rodger 423-504-7507,
Keller Williams Realty
Bought with:
Kelly Cooper, 293309
Keller Williams Realty
Source: Greater Chattanooga Realtors,MLS#: 1507182
Facts & features
Interior
Bedrooms & bathrooms
- Bedrooms: 2
- Bathrooms: 2
- Full bathrooms: 2
Primary bedroom
- Level: First
Bedroom
- Level: First
Bathroom
- Level: First
Bathroom
- Level: First
Kitchen
- Level: First
Laundry
- Level: First
Living room
- Level: First
Sunroom
- Level: First
Heating
- Central, Electric
Cooling
- Central Air, Electric
Appliances
- Included: Dishwasher, Electric Water Heater, Free-Standing Electric Range, Refrigerator, Washer/Dryer
- Laundry: Electric Dryer Hookup, Laundry Room, Main Level
Features
- Breakfast Bar, Ceiling Fan(s), Double Vanity, Entrance Foyer, Granite Counters, Open Floorplan, Pantry, Primary Downstairs, Walk-In Closet(s), Tub/shower Combo, Split Bedrooms
- Flooring: Luxury Vinyl, Tile
- Windows: Vinyl Frames, Window Treatments
- Has basement: No
- Number of fireplaces: 1
- Fireplace features: Gas Log, Great Room
Interior area
- Total structure area: 1,428
- Total interior livable area: 1,428 sqft
- Finished area above ground: 1,428
Property
Parking
- Total spaces: 1
- Parking features: Garage Door Opener, Garage Faces Front, Kitchen Level
- Attached garage spaces: 1
Accessibility
- Accessibility features: Accessible Closets, Accessible Common Area, Accessible Central Living Area, Accessible Entrance, Accessible Full Bath
Features
- Levels: One
- Stories: 1
- Patio & porch: Patio, Porch, Porch - Screened, Porch - Covered
- Exterior features: None
Lot
- Size: 0.36 Acres
- Dimensions: 35 x 220
- Features: Cul-De-Sac, Level
Details
- Parcel number: 0002k08000C
Construction
Type & style
- Home type: Townhouse
- Property subtype: Townhouse
Materials
- Brick, Vinyl Siding
- Foundation: Concrete Perimeter, Slab
- Roof: Shingle
Condition
- New construction: No
- Year built: 2004
Utilities & green energy
- Sewer: Public Sewer
- Water: Public
- Utilities for property: Cable Connected, Electricity Connected, Sewer Connected, Water Connected
Community & HOA
Community
- Features: Sidewalks
- Security: Smoke Detector(s), Security System
- Subdivision: Dogwood Place
HOA
- Has HOA: Yes
- HOA fee: $40 monthly
Location
- Region: Rossville
Financial & listing details
- Price per square foot: $178/sqft
- Tax assessed value: $256,205
- Annual tax amount: $1,897
- Date on market: 2/10/2025
- Listing terms: Cash,Conventional,FHA,VA Loan
Price history
| Date | Event | Price |
|---|---|---|
| 3/14/2025 | Sold | $254,600-2%$178/sqft |
Source: Greater Chattanooga Realtors #1507182 Report a problem | ||
| 2/18/2025 | Contingent | $259,900$182/sqft |
Source: Greater Chattanooga Realtors #1507182 Report a problem | ||
| 2/10/2025 | Listed for sale | $259,900+131%$182/sqft |
Source: Greater Chattanooga Realtors #1507182 Report a problem | ||
| 1/27/2017 | Sold | $112,500-2.1%$79/sqft |
Source: Greater Chattanooga Realtors #1256483 Report a problem | ||
| 12/13/2016 | Listed for sale | $114,900$80/sqft |
Source: Keller Williams - Chattanooga - East Brainerd #1256483 Report a problem | ||
Public tax history
| Year | Property taxes | Tax assessment |
|---|---|---|
| 2025 | $2,017 -4.1% | $102,482 +4.9% |
| 2024 | $2,103 +27% | $97,656 +35.4% |
| 2023 | $1,655 +38% | $72,106 +30.6% |
| 2022 | $1,200 | $55,196 |
| 2021 | $1,200 +4.9% | $55,196 +13.7% |
| 2020 | $1,144 +4% | $48,553 +3.1% |
| 2019 | $1,100 +0.4% | $47,073 |
| 2018 | $1,096 -23.5% | $47,073 +3% |
| 2017 | $1,432 | $45,698 |
Find assessor info on the county website
Neighborhood: 30741
Nearby homes
- $241,2002 bd2 ba1.4k sqft51 Anchor Dr, Rossville, GA 30741Off Market
- $261,600-- bd2 ba1.4k sqft55 Anchor Dr, Rossville, GA 30741Off Market
- $266,000-- bd2 ba1.4k sqft49 Anchor Dr, Rossville, GA 30741Off Market
- $245,9002 bd2 ba1.4k sqft69 Anchor Dr, Rossville, GA 30741Sold
- $240,0002 bd2 ba1.4k sqft37 Anchor Dr, Rossville, GA 30741Sold
- $256,200-- bd2 ba1.4k sqft71 Anchor Dr, Rossville, GA 30741Off Market
- $256,300-- bd2 ba1.4k sqft35 Anchor Dr, Rossville, GA 30741Off Market
- $250,0002 bd2 ba1.4k sqft73 Anchor Dr, Rossville, GA 30741Off Market
Nearby schools
GreatSchools rating
- 5/10West Side Elementary SchoolGrades: PK-5Distance: 0.6 mi
- 6/10Lakeview Middle SchoolGrades: 6-8Distance: 1.7 mi
- 4/10Lakeview-Fort Oglethorpe High SchoolGrades: 9-12Distance: 1.7 mi
Schools provided by the listing agent
- Elementary: West Side Elementary
- Middle: Lakeview Middle
- High: Lakeview-Ft. Oglethorpe
Source: Greater Chattanooga Realtors. This data may not be complete. We recommend contacting the local school district to confirm school assignments for this home.
Get a cash offer in 3 minutes
Find out how much your home could sell for in as little as 3 minutes with a no-obligation cash offer.
Estimated market value
$254,000
Get a cash offer in 3 minutes
Find out how much your home could sell for in as little as 3 minutes with a no-obligation cash offer.
Estimated market value
$254,000
- Georgia
- Catoosa County
- Rossville
- 30741
- 53 Anchor Dr
Nearby cities
Nearby zip codes
Other Rossville Topics
