Welcome to this immaculate, meticulously maintained home offering the perfect blend of comfort, privacy, and coastal Maine living. Set on an expansive 9.37-acre private lot, this spacious four-bedroom, three-bath residence provides room to relax, entertain, and enjoy the peaceful surroundings.
Designed with convenience in mind, the home features a generous first-floor primary suite complete with a private bath, as well as a second first-floor bedroom with its own bath--ideal for guests, multigenerational living, or a home office. The thoughtfully designed layout offers comfortable living spaces filled with natural light, while the kitchen boasts brand-new appliances ready for your next gathering.
Enjoy peace of mind year-round with a whole-house generator and the exceptional care this home has received over the years. Outside, the private acreage offers endless opportunities for recreation, gardening, or simply enjoying the beauty of nature.
As an added bonus, residents enjoy access to a common deep-water dock, making it easy to spend your days boating, kayaking, or exploring the spectacular Maine coastline.
Conveniently located just minutes from the shops, restaurants, marinas, and attractions of Boothbay Harbor, this exceptional property offers the perfect combination of privacy, modern comfort, and coastal lifestyle. Whether you're searching for a full-time residence or a family retreat, this beautiful home is ready to welcome you.
Pending
$669,000
53 Annable Road, Boothbay, ME 04537
4beds
2,201sqft
Single Family Residence
Built in 2006
9.37 Acres Lot
$674,000 Zestimate®
$304/sqft
$117/mo HOA
What's special
Spacious four-bedroom three-bath residenceImmaculate meticulously maintained home
- 47 days
- 82
- 2
Zillow last checked:
Listing updated:
Listed by:
Rob Williams Real Estate Brokers
Source: Maine Listings,MLS#: 1673803
Facts & features
Interior
Bedrooms & bathrooms
- Bedrooms: 4
- Bathrooms: 3
- Full bathrooms: 3
Bedroom 1
- Features: Closet, Full Bath
- Level: First
Bedroom 2
- Features: Closet, Half Bath
- Level: First
Bedroom 3
- Features: Walk-In Closet(s)
- Level: Second
Bedroom 4
- Features: Walk-In Closet(s)
- Level: Second
Dining room
- Level: First
Kitchen
- Features: Kitchen Island
- Level: First
Living room
- Features: Gas Fireplace
- Level: First
Other
- Level: Second
Sunroom
- Features: Gas Fireplace
- Level: First
Heating
- Baseboard, Direct Vent Furnace
Cooling
- Window Unit(s)
Appliances
- Included: Dishwasher, Dryer, Microwave, Electric Range, Gas Range, Refrigerator, Washer
Features
- 1st Floor Primary Bedroom w/Bath, Bathtub, Shower, Storage, Walk-In Closet(s), Primary Bedroom w/Bath
- Flooring: Carpet, Laminate, Vinyl, Linoleum
- Basement: Bulkhead,Interior Entry,Full,Unfinished
- Number of fireplaces: 1
Interior area
- Total structure area: 2,201
- Total interior livable area: 2,201 sqft
- Finished area above ground: 2,201
- Finished area below ground: 0
Property
Parking
- Total spaces: 2
- Parking features: Paved, 5 - 10 Spaces
- Garage spaces: 2
Features
- Patio & porch: Deck, Porch
- Has view: Yes
- View description: Trees/Woods
- Body of water: Damariscotta River
- Frontage length: Waterfrontage: 100,Waterfrontage Shared: 100
Lot
- Size: 9.37 Acres
- Features: Rural, Landscaped, Wooded
Details
- Parcel number: BOOTMR06B0103L03
- Zoning: RES
- Other equipment: Internet Access Available, Satellite Dish
Construction
Type & style
- Home type: SingleFamily
- Architectural style: Cape Cod
- Property subtype: Single Family Residence
Materials
- Wood Frame, Vinyl Siding
- Foundation: Poured Concrete
- Roof: Shingle
Condition
- Year built: 2006
Utilities & green energy
- Electric: Circuit Breakers
- Sewer: Private Sewer, Septic Design Available
- Water: Private, Well
Green energy
- Energy efficient items: Dehumidifier
Community & HOA
Community
- Subdivision: Bel Acres Property Owners Association
HOA
- Has HOA: Yes
- HOA fee: $1,400 annually
Location
- Region: Boothbay
Financial & listing details
- Price per square foot: $304/sqft
- Tax assessed value: $286,828
- Annual tax amount: $3,471
- Date on market: 7/28/2026
- Road surface type: Paved
Estimated market value
$674,000
$640,000 - $708,000
$3,268/mo
Price history
| Date | Event | Price |
|---|---|---|
| 8/1/2026 | Pending sale | $669,000$304/sqft |
Source:  Maine Listings #1673803 Report a problem Maine Listings #1673803 Report a problem | ||
| 7/28/2026 | Listed for sale | $669,000$304/sqft |
Source: Maine Listings #1673803 Report a problem | ||
Public tax history
| Year | Property taxes | Tax assessment |
|---|---|---|
| 2024 | $3,255 +12.9% | $286,828 |
| 2023 | $2,883 +8.1% | $286,828 |
| 2022 | $2,668 -2.6% | $286,828 |
| 2021 | $2,739 | $286,828 |
| 2020 | $2,739 +1% | $286,828 |
| 2019 | $2,711 +1.6% | $286,828 |
| 2018 | $2,668 -9.4% | $286,828 -10.4% |
| 2017 | $2,945 +4.5% | $320,100 |
| 2016 | $2,817 +0.6% | $320,100 |
| 2015 | $2,801 +2.9% | $320,100 |
| 2014 | $2,721 +1.2% | $320,100 |
| 2013 | $2,689 +9.5% | $320,100 |
| 2012 | $2,455 -0.1% | $320,100 |
| 2011 | $2,458 +8.8% | $320,100 |
| 2008 | $2,260 +144.1% | $320,100 +145.9% |
| 2006 | $926 | $130,200 |
Find assessor info on the county website
Monthly payment
Est. payment
Payment breakdown
Explore the cost of this home by adjusting the details. Changes won't be saved.Climate risks
Neighborhood: 04537
Similar homes
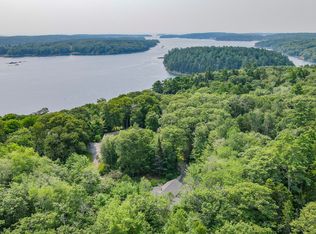
- $795,0004 bd3 ba3.2k sqft33 Neighba Lane, Boothbay, ME 04537Active
 MLS ID #1667442, Tindal & Callahan Real Estate. Maine Listings
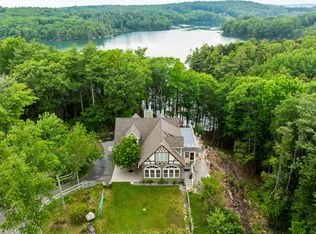
 - $825,0003 bd2 ba2.4k sqft29 Wiscasset Road, Boothbay, ME 04537Active
 MLS ID #1679992, Tindal & Callahan Real Estate. Maine Listings
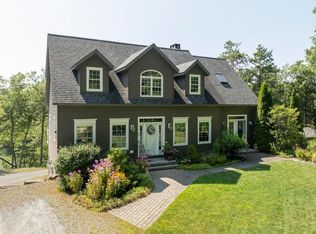
 - $649,0003 bd3 ba1.6k sqft23 Sunny Acres Lane, Boothbay, ME 04537Active
 MLS ID #1662713, Tindal & Callahan Real Estate. Maine Listings
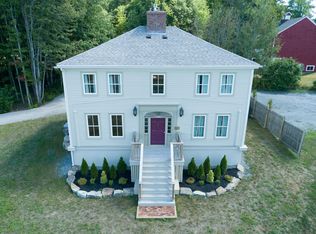
 - $799,0004 bd3 ba2.1k sqft978 Wiscasset Road, Boothbay, ME 04537Active
 MLS ID #1678398, Gallant Real Estate. Maine Listings
 - $789,0005 bd4 ba3.3k sqft39 Shackleton's Way, Boothbay, ME 04537ActiveMLS ID #1668144, Legacy Properties Sotheby's International Realty. Maine Listings
- $675,0003 bd2 ba2.1k sqft100 Bowmans Landing, Georgetown, ME 04548ActiveMLS ID #1674812, Legacy Properties Sotheby's International Realty. Maine Listings
- $675,0003 bd3 ba1.8k sqft23 Peacock Lane, Georgetown, ME 04548ActiveMLS ID #1664956, Sharon Drake Real Estate, Inc.. Maine Listings
- $450,0003 bd3 ba2.1k sqft5 Hillside Place #2, Boothbay, ME 04537ActiveMLS ID #1652019, Tindal & Callahan Real Estate. Maine Listings
- $849,0003 bd2 ba1.8k sqft49 Murray Hill Road, Boothbay, ME 04544ActiveMLS ID #1667740, Tindal & Callahan Real Estate. Maine Listings
- $595,0003 bd3 ba1.9k sqft6 Abenaki Road, Boothbay Harbor, ME 04538ActiveMLS ID #1672198, Brookewood Realty. Maine Listings
- $599,9003 bd3 ba2.1k sqft280 W Shore Road, Westport Island, ME 04578ActiveMLS ID #1674926, Tim Dunham Realty. Maine Listings
- $369,0002 bd2 ba1.7k sqft447 Wiscasset Road, Boothbay, ME 04537ActiveMLS ID #1661801, Tindal & Callahan Real Estate. Maine Listings
- $644,0006 bd4 ba2.8k sqft60 Berrys Mill Road, West Bath, ME 04530ActiveMLS ID #1663929, Shore & Country Real Estate. Maine Listings
- $789,0003 bd2 ba3.1k sqft417 Lower Round Pond Road, Bristol, ME 04539ActiveMLS ID #1668042, Blue Lobster Real Estate. Maine Listings
- $474,9003 bd2 ba1.7k sqft83 Christian Hill Road, Bristol, ME 04539ActiveMLS ID #1675256, Newcastle Realty. Maine Listings
- $675,0003 bd2 ba1.7k sqft20 High Street, Bath, ME 04530ActiveMLS ID #1677949, Blue Lobster Real Estate. Maine Listings
- $650,0002 bd2 ba1.7k sqft259 Marrtown Road, Georgetown, ME 04548ActiveMLS ID #1671004, Portside Real Estate Group. Maine Listings
- $349,0003 bd2 ba1.5k sqft9 Hidden Road, Westport Island, ME 04578ActiveMLS ID #1680130, Blue Lobster Real Estate. Maine Listings
- $769,0003 bd3 ba2.3k sqft30 Village Court #36, Boothbay Harbor, ME 04538ActiveMLS ID #1651209, Tindal & Callahan Real Estate. Maine Listings
- $775,0005 bd3 ba2.4k sqft16 Eastern Avenue, Boothbay Harbor, ME 04538ActiveMLS ID #1672089, Tim Dunham Realty. Maine Listings
