Skip main navigation
Closed
  • Listed by: EXP Realty
    Bought with: Ridgeline Real Estate
    $370,200

    53 Applewood Drive, Highgate, VT 05459

    3beds
    1,534sqft
    Manufactured Home
    Built in 2021
    1 Acres Lot
    $370,200 Zestimate®
    $241/sqft
    $-- Estimated rent

    Home value

    $370,200

    $344,000 - $392,000

    Not available

    Zestimate® history
    Loading
    Loading...

    Owner options

    List your home for rent

    Find your next renter with Zillow Rental Manager. Plus, with online applications, you can quickly screen prospective tenants – for free.

    Learn more
    Refinance and save

    $2,025/mo

    Est. payment

    Refinancing to a lower rate could help reduce your monthly payments and save thousands over the life of the loan.

    See today's rates

    $2,025/mo

    Est. payment

    Explore your selling options

    Work with a Zillow partner agent

    Leverage their expertise and Zillow's premium Showcase listings to get your home seen by more buyers.

    Get started

    List with your own agent

    Get your home in front of millions of buyers by listing it on Zillow.

    Learn how to do it

    Sell it yourself

    Take full control of how buyers see your home on Zillow by listing For Sale by Owner (FSBO).

    List your home

    What's special

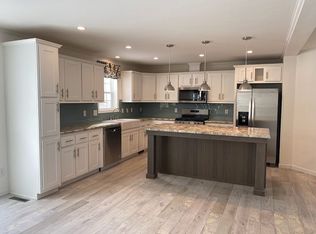
    One level living awaits you in this brand new home. This home is all set up and ready to go no need to wait. This doublewide has many upgrades to include a open kitchen living area with island and stainless appliances counter to cabinet backsplash. The home is finished with drywall no paneling here and the common living areas and baths have luxury vinyl plank flooring. A decorative fireplace with a built in entertainment area with sliding barn door compliments the living area. The master bedroom has a walk-in closet and a master bath with 0 step entry shower with seating and a dual sink vanity. The 2nd bathroom has a full tub and twin sinks that support two more bedrooms on the opposite end of the home. A two car garage offers additional dry storage and the back yard is encased in trees. The property has an individual septic but adjoins a community greenspace area that offers a spacious buffer to neighboring properties and gives you a place to stretch your legs. The property is located just 3/4 of a mile from I-89 and is just 20 minutes to St. Albans and under 50 Minutes to Burlington. It's located just 1/2 mile from Canada, Lake Champlain. The Rock River boat access is less than a mile away to gives you access to Lake Champlain and thousands of acres of preserved state land that's great for kayaking fishing and public hunting. The home is Energy Star Certified and under manufacturer warranty. Taxes are TBD as it's part of larger parcel but should be aprox $3300

    This property is off market, which means it's not currently listed for sale or rent on Zillow. This may be different from what's available on other websites or public sources.
    Zillow last checked:

    Listing updated:

    Listed by:

    Shawn Cheney,

    EXP Realty Cell:802-782-0400

    Bought with:

    Silas Pierpont Hale

    Ridgeline Real Estate

    Source: PrimeMLS,MLS#: 4901420MLS Logo

    Facts & features

    Interior

    Bedrooms & bathrooms
    • Bedrooms: 3
    • Bathrooms: 2
    • Full bathrooms: 1
    • 3/4 bathrooms: 1
    Heating
    • Propane, Hot Air
    Cooling
    • None
    Appliances
    • Included: Dishwasher, Microwave, Refrigerator, Gas Stove, Electric Water Heater
    Features
    • Has basement: No
    Interior area
    • Total structure area: 1,534
    • Total interior livable area: 1,534 sqft
    • Finished area above ground: 1,534
    • Finished area below ground: 0

    Property

    Parking
    • Total spaces: 2
    • Parking features: Crushed Stone, Detached
    • Garage spaces: 2
    Features
    • Levels: One
    • Stories: 1
    • Frontage length: Road frontage: 390
    Lot
    • Size: 1 Acres
    • Features: Level
    Details
    • Zoning description: Residential

    Construction

    Type & style
    • Home type: MobileManufactured
    • Property subtype: Manufactured Home
    Materials
    • Vinyl Exterior
    • Foundation: Concrete Slab
    • Roof: Shingle
    Condition
    • New construction: Yes
    • Year built: 2021

    Utilities & green energy

    • Electric: Circuit Breakers
    • Sewer: 1000 Gallon, Private Sewer, Septic Tank
    • Utilities for property: Cable Available

    Community & neighborhood

    Location
    • Region: Highgate
    • Subdivision: Northern Heights

    Price history

    DateEventPrice
    5/2/2022Sold$325,000+8.7%$212/sqft
    Source: PrimeMLS #4901420 Report a problem
    3/23/2022Contingent$298,900$195/sqft
    Source: PrimeMLS #4901420 Report a problem
    3/18/2022Listed for sale$298,900$195/sqft
    Source: PrimeMLS #4901420 Report a problem

    Public tax history

    Tax history is unavailable.

    Neighborhood: 05459

    Nearby schools

    GreatSchools rating
    Schools provided by the listing agent
    • Elementary: Highgate Elementary School
    • Middle: Missisquoi Valley Union Jshs
    • High: Missisquoi Valley UHSD #7
    • District: Franklin Northwest

    Source: PrimeMLS. This data may not be complete. We recommend contacting the local school district to confirm school assignments for this home.

    Sell for more on Zillow
    Get a Zillow Showcase℠ listing at no additional cost and you could sell for .
    $370,200
    2% more
    +$7,404
    With Zillow Showcase(estimated)
    $377,604
