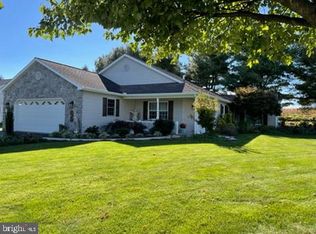
New Price! Welcome to 53 Arbor Drive, where you'll discover the joys of easy living in the highly sought-after 55+ community in Myerstown known as Arbor Gate. This Aspen model boasts neutral exterior color tones that are still on-trend today, and features large 16x10 covered patio with a tree line view, with lovely field view just beyond that will provide peaceful relaxation. Inside, natural light pours in, highlighting the vaulted ceiling and open living and dining areas. The functional galley-style kitchen provides ample counter space, and all appliances remain. The primary bedroom features a spacious walk-in closet and a private bath with a step-in shower, while the guest bedroom offers flexibility to be used as an office. The attached garage is oversized measuring 16x28. It's deeper than most, is heated by an auxiliary gas heater, has a convenient utility sink, and boasts painted walls, clean workbench/space, wall shelving, and tall clean storage cabinets that will remain for the new owner. Come and experience the convenience, comfort, and beauty of 53 Arbor Drive. Arbor Gate is a 55+ Land Lease Active Adult Community, where you can enjoy access to the Lake View Community Center, which hosts community gatherings and offers a variety of amenities, including a billiard room, fitness room, library, salon, and coffee shop. Enjoy morning or evening walks along the tree-lined walkways as you take in the quiet sounds, and lovely scenery. The monthly land lease for 53 Arbor Drive is $507.17. The monthly land lease covers land taxes, sewer, weekly trash collection, bi-weekly recycling, on site management, clubhouse/lake access, and common area maintenance. We invite you to visit 53 Arbor Drive and experience the warmth and comfort of this home and the community. Take a walk around the neighborhood, and the community lake. Find out why so many have decided to call Arbor Gate home.
Sold for $199,900
$199,900
53 Arbor Dr #L-0027, Myerstown, PA 17067
2beds
1,226sqft
Single Family Residence
Built in 1999
-- sqft lot
$230,600 Zestimate®
$163/sqft
$1,479 Estimated rent
Home value
$230,600
$219,000 - $242,000
$1,479/mo
Zestimate® history
Owner options
List your home for rent
$1,479/mo
Rent Zestimate®
Find your next renter with Zillow Rental Manager. Plus, with online applications, you can quickly screen prospective tenants – for free.
$1,479/mo
Rent Zestimate®
Refinance and save
$1,344/mo
Est. payment
Refinancing to a lower rate could help reduce your monthly payments and save thousands over the life of the loan.
$1,344/mo
Est. payment
Explore your selling options
Work with a Zillow partner agent
Leverage their expertise and Zillow's premium Showcase listings to get your home seen by more buyers.
Get startedList with your own agent
Get your home in front of millions of buyers by listing it on Zillow.
Learn how to do itSell it yourself
Take full control of how buyers see your home on Zillow by listing For Sale by Owner (FSBO).
List your homeWhat's special
Zillow last checked:
Listing updated:
Listed by:
JOY BURT 717-679-0756,
Howard Hanna Krall Real Estate
Bought with:
Kimberly Bowman
RE/MAX Pinnacle
Source: Bright MLS,MLS#: PALN2014394
Facts & features
Interior
Bedrooms & bathrooms
- Bedrooms: 2
- Bathrooms: 2
- Full bathrooms: 2
- Main level bathrooms: 2
- Main level bedrooms: 2
Rooms
- Room types: Dining Room, Primary Bedroom, Bedroom 2, Kitchen, Great Room, Laundry, Bathroom 2, Primary Bathroom
Basement
- Area: 0
Heating
- Forced Air, Natural Gas
Cooling
- Central Air, Electric
Appliances
- Included: Microwave, Dishwasher, Dryer, Oven/Range - Electric, Refrigerator, Washer, Electric Water Heater
- Laundry: Main Level, Laundry Room
Features
- Combination Dining/Living, Dining Area, Entry Level Bedroom, Open Floorplan, Kitchen - Galley, Primary Bath(s), Recessed Lighting, Bathroom - Stall Shower, Bathroom - Tub Shower, Walk-In Closet(s), Dry Wall, Vaulted Ceiling(s)
- Flooring: Carpet
- Doors: Six Panel, Storm Door(s)
- Has basement: No
- Has fireplace: No
Interior area
- Total structure area: 1,226
- Total interior livable area: 1,226 sqft
- Finished area above ground: 1,226
- Finished area below ground: 0
Property
Parking
- Total spaces: 3
- Parking features: Garage Faces Front, Garage Door Opener, Inside Entrance, Other, Driveway, Attached
- Attached garage spaces: 1
- Uncovered spaces: 2
- Details: Garage Sqft: 448
Accessibility
- Accessibility features: None
Features
- Levels: One
- Stories: 1
- Patio & porch: Patio, Roof
- Exterior features: Sidewalks, Street Lights
- Pool features: None
- Frontage length: Road Frontage: 70
Details
- Additional structures: Above Grade, Below Grade
- Parcel number: 2323586443814970000
- Lease amount: $507
- Zoning: RESIDENTIAL
- Zoning description: Residential 55+ Land Lease Community
- Special conditions: Standard
Construction
Type & style
- Home type: SingleFamily
- Architectural style: Ranch/Rambler
- Property subtype: Single Family Residence
Materials
- Vinyl Siding
- Foundation: Slab
- Roof: Composition
Condition
- New construction: No
- Year built: 1999
Details
- Builder model: Aspen
Utilities & green energy
- Electric: 200+ Amp Service
- Sewer: Public Sewer
- Water: Public
- Utilities for property: Cable Available, Electricity Available, Natural Gas Available, Water Available, Sewer Available
Community & HOA
Community
- Security: Smoke Detector(s)
- Senior community: Yes
- Subdivision: Arbor Gate
HOA
- Has HOA: No
- Amenities included: Beauty Salon, Billiard Room, Clubhouse, Common Grounds, Elevator(s), Fitness Center, Game Room, Gated, Lake, Library, Meeting Room, Party Room, Picnic Area, Retirement Community
- Services included: Common Area Maintenance, Management, Recreation Facility, Security, Trash, Other
Location
- Region: Myerstown
- Municipality: JACKSON TWP
Financial & listing details
- Price per square foot: $163/sqft
- Tax assessed value: $118,000
- Annual tax amount: $2,507
- Date on market: 4/22/2024
- Listing agreement: Exclusive Right To Sell
- Listing terms: Conventional,Cash
- Inclusions: Kitchen Refrigerator, Stove, Dishwasher, Microwave, Washer, Dryer, Tall Cabinets In Garage, Workbench In Garage, Garage Door Transmitter.
- Ownership: Land Lease
Price history
| Date | Event | Price |
|---|---|---|
| 7/16/2024 | Sold | $199,900$163/sqft |
Source:  Bright MLS #PALN2014394 Report a problem Bright MLS #PALN2014394 Report a problem | ||
| 6/12/2024 | Pending sale | $199,900$163/sqft |
Source: Bright MLS #PALN2014394 Report a problem | ||
| 6/5/2024 | Contingent | $199,900$163/sqft |
Source: Bright MLS #PALN2014394 Report a problem | ||
| 5/28/2024 | Price change | $199,900-4.8%$163/sqft |
Source: Bright MLS #PALN2014394 Report a problem | ||
| 5/15/2024 | Price change | $209,900-2.3%$171/sqft |
Source: Bright MLS #PALN2014394 Report a problem | ||
| 5/6/2024 | Listed for sale | $214,900$175/sqft |
Source: Bright MLS #PALN2014394 Report a problem | ||
| 5/2/2024 | Pending sale | $214,900$175/sqft |
Source: Bright MLS #PALN2014394 Report a problem | ||
| 4/22/2024 | Listed for sale | $214,900$175/sqft |
Source: Bright MLS #PALN2014394 Report a problem | ||
Public tax history
| Year | Property taxes | Tax assessment |
|---|---|---|
| 2025 | $2,668 +3.9% | $118,000 |
| 2024 | $2,567 +2.4% | $118,000 |
| 2023 | $2,508 +2% | $118,000 |
| 2022 | $2,458 +7.5% | $118,000 |
| 2021 | $2,288 +1.4% | $118,000 |
| 2020 | $2,256 +450.5% | $118,000 |
| 2019 | $410 -77.2% | $118,000 |
| 2018 | $1,801 | $118,000 |
| 2017 | -- | $118,000 |
| 2016 | -- | $118,000 |
| 2015 | -- | $118,000 |
| 2014 | -- | $118,000 +681.5% |
| 2012 | -- | $15,100 |
| 2011 | -- | $15,100 |
| 2010 | -- | $15,100 |
| 2009 | -- | $15,100 |
| 2007 | -- | $15,100 |
| 2006 | -- | $15,100 |
Find assessor info on the county website
Neighborhood: 17067
Nearby homes
- $231,7002 bd2 ba1.2k sqft51 Arbor Dr #L-0026, Myerstown, PA 17067Off Market
- $320,0003 bd2 ba2.1k sqft55 Arbor Dr #L-0028, Myerstown, PA 17067Sold
- $264,4003 bd2 ba1.5k sqft49 Arbor Dr #L-0025, Myerstown, PA 17067Off Market
- $283,6003 bd2 ba1.8k sqft59 Arbor Dr #L-0030, Myerstown, PA 17067Off Market
- $273,0003 bd2 ba1.9k sqft38 Arbor Dr #L-0206, Myerstown, PA 17067Off Market
- $286,5003 bd2 ba1.8k sqft1 Bower Dr #L-0212, Myerstown, PA 17067Off Market
- $249,9003 bd2 ba1.6k sqft47 Arbor Dr, Myerstown, PA 17067Sold
- $249,9003 bd2 ba1.6k sqft47 Arbor Dr #L-0024, Myerstown, PA 17067Sold
Nearby schools
GreatSchools rating
- NAJackson El SchoolGrades: K-2Distance: 1.1 mi
- 5/10Eastern Lebanon Co Middle SchoolGrades: 6-8Distance: 3.9 mi
- 6/10Eastern Lebanon Co Senior High SchoolGrades: 9-12Distance: 3.7 mi
Schools provided by the listing agent
- District: Eastern Lebanon County
Source: Bright MLS. This data may not be complete. We recommend contacting the local school district to confirm school assignments for this home.


Get pre-qualified for a loan
At Zillow Home Loans, we can pre-qualify you in as little as 5 minutes with no impact to your credit score.An equal housing lender. NMLS #10287.
- Pennsylvania
- Lebanon County
- Myerstown
- 17067
- 53 Arbor Dr Unit L-0027
Nearby cities
Nearby neighborhoods
Nearby zip codes
Other Myerstown Topics
