Skip main navigation
Sold for $825,000
  • $825,000

    53 Archer Lane, Stamford, CT 06905

    3beds
    1,687sqft
    Single Family Residence
    Built in 1953
    0.47 Acres Lot
    $943,000 Zestimate®
    $489/sqft
    $5,009 Estimated rent

    Home value

    $943,000

    $896,000 - $1.00M

    $5,009/mo

    Zestimate® history
    Loading
    Loading...

    Owner options

    List your home for rent

    $5,009/mo

    Rent Zestimate®

    Find your next renter with Zillow Rental Manager. Plus, with online applications, you can quickly screen prospective tenants – for free.

    Learn more

    $5,009/mo

    Rent Zestimate®

    Refinance and save

    $5,555/mo

    Est. payment

    Refinancing to a lower rate could help reduce your monthly payments and save thousands over the life of the loan.

    See today's rates

    $5,555/mo

    Est. payment

    Explore your selling options

    Work with a Zillow partner agent

    Leverage their expertise and Zillow's premium Showcase listings to get your home seen by more buyers.

    Get started

    List with your own agent

    Get your home in front of millions of buyers by listing it on Zillow.

    Learn how to do it

    Sell it yourself

    Take full control of how buyers see your home on Zillow by listing For Sale by Owner (FSBO).

    List your home

    What's special

    Meticulously manicured backyardModern updatesAl fresco diningClassic charmState-of-the-art appliancesSleek countertopsCozy family room
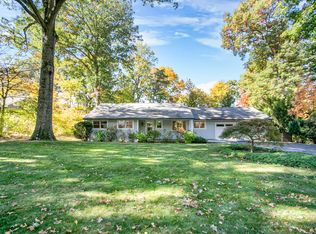
    Nestled in a quiet and desirable neighborhood in Stamford, this spacious 3-bedroom, 2.5-bathroom home is a true gem.Boasting a blend of modern updates and classic charm, it offers a perfect balance of comfort & functionality.As you enter the home,you'll be greeted by a light-filled & open living space. The heart of this home is the newly updated kitchen,which features state-of-the-art appliances, sleek countertops, and ample cabinet space. It's a chef's dream come true, ideal for preparing delicious meals and hosting gatherings with friends and family.The main level of the home features three generously sized bedrooms.Primary BR includes an en-suite bathroom, providing a peaceful retreat with all the comforts you desire.One of the standout features of this home is the fully finished basement with a walkout. This versatile space offers endless possibilities, from a cozy family room to a home office or gym.It's a blank canvas where you can create the perfect area to suit your needs.Step outside from the spacious living room onto a deck that overlooks the meticulously manicured backyard. This deck is an excellent spot for al fresco dining, entertaining guests, or simply enjoying the outdoors in the comfort of your own home. The backyard is spacious, offering plenty of room for gardening, outdoor activities, and relaxation. With its ideal location in Stamford, this home provides easy access to shopping, schools, dining & the Merritt Parkway.

    Zillow last checked:

    Listing updated:

    Listed by:

    Chris Carozza Team,

    Chris Carozza 203-912-6819,

    RE/MAX Right Choice 203-614-8711

    Bought with:

    Sharon R. Jett, RES.0818910

    William Raveis Real Estate

    Source: Smart MLS,MLS#: 170600169MLS Logo

    Facts & features

    Interior

    Bedrooms & bathrooms
    • Bedrooms: 3
    • Bathrooms: 3
    • Full bathrooms: 2
    • 1/2 bathrooms: 1
    Primary bedroom
    • Features: Full Bath, Tub w/Shower, Hardwood Floor
    • Level: Main
    Bedroom
    • Features: Hardwood Floor
    • Level: Main
    Bedroom
    • Features: Hardwood Floor
    • Level: Main
    Bathroom
    • Features: Tub w/Shower, Tile Floor
    • Level: Main
    Bathroom
    • Features: Stall Shower, Tile Floor
    • Level: Lower
    Dining room
    • Features: Balcony/Deck, Combination Liv/Din Rm, Hardwood Floor
    • Level: Main
    Family room
    • Features: Wall/Wall Carpet
    • Level: Lower
    Kitchen
    • Features: Bay/Bow Window, Built-in Features, Pantry, Hardwood Floor
    • Level: Main
    Living room
    • Features: Fireplace, French Doors, Hardwood Floor
    • Level: Main
    Heating
    • Baseboard, Forced Air, Zoned, Oil
    Cooling
    • Central Air
    Appliances
    • Included: Electric Cooktop, Oven/Range, Microwave, Refrigerator, Dishwasher, Washer, Dryer, Electric Water Heater
    • Laundry: Lower Level
    Features
    • Basement: Full,Finished
    • Attic: Pull Down Stairs
    • Number of fireplaces: 1
    Interior area
    • Total structure area: 1,687
    • Total interior livable area: 1,687 sqft
    • Finished area above ground: 1,687

    Property

    Parking
    • Total spaces: 1
    • Parking features: Attached, Private, Paved
    • Attached garage spaces: 1
    • Has uncovered spaces: Yes
    Features
    • Patio & porch: Deck
    • Exterior features: Rain Gutters, Lighting, Sidewalk
    • Waterfront features: Beach Access
    Lot
    • Size: 0.47 Acres
    • Features: Level, Sloped
    Details
    • Parcel number: 317049
    • Zoning: R20

    Construction

    Type & style
    • Home type: SingleFamily
    • Architectural style: Ranch
    • Property subtype: Single Family Residence
    Materials
    • Wood Siding
    • Foundation: Concrete Perimeter
    • Roof: Asphalt
    Condition
    • New construction: No
    • Year built: 1953

    Utilities & green energy

    • Sewer: Public Sewer
    • Water: Public

    Community & neighborhood

    Location
    • Region: Stamford
    • Subdivision: Turn Of River

    Price history

    DateEventPrice
    10/27/2023Sold$825,000+15.4%$489/sqft
    Source: Smart MLS #170600169 Report a problem
    10/11/2023Pending sale$715,000$424/sqft
    Source: Smart MLS #170600169 Report a problem
    9/27/2023Listed for sale$715,000+32.7%$424/sqft
    Source: Smart MLS #170600169 Report a problem
    5/27/2011Sold$538,900-2%$319/sqft
    Source: Smart MLS #98492555 Report a problem
    12/9/2003Sold$550,000+13.4%$326/sqft
    Source: Smart MLS #98178055 Report a problem
    7/31/2003Sold$485,000$287/sqft
    Source: Public Record Report a problem

    Public tax history

    YearProperty taxesTax assessment
    2025$9,652 +2.6%$406,590
    2024$9,408 -6.9%$406,590
    2023$10,108 +17.8%$406,590 +26.7%
    2022$8,583 +1.1%$320,980
    2021$8,490 +2.6%$320,980
    2020$8,272 $320,980
    2019$8,272 +3.8%$320,980
    2018$7,967 +3.3%$320,980 +8.2%
    2017$7,711 +2.9%$296,580
    2016$7,495 $296,580

    Find assessor info on the county website

    Neighborhood: Turn of River

    Nearby schools

    GreatSchools rating
    Schools provided by the listing agent
    • Elementary: Stillmeadow
    • Middle: Cloonan
    • High: Westhill

    Source: Smart MLS. This data may not be complete. We recommend contacting the local school district to confirm school assignments for this home.

    Get pre-qualified for a loan
    At Zillow Home Loans, we can pre-qualify you in as little as 5 minutes with no impact to your credit score.

    An equal housing lender. NMLS #10287.

    Sell for more on Zillow
    Get a Zillow Showcase℠ listing at no additional cost and you could sell for .
    $943,000
    2% more
    +$18,860
    With Zillow Showcase(estimated)
    $961,860