Skip main navigation
Sold for $335,000
  • $335,000

    53 Artisan Dr, Montross, VA 22520

    3beds
    1,344sqft
    Single Family Residence
    Built in 2025
    0.94 Acres Lot
    $337,700 Zestimate®
    $249/sqft
    $2,135 Estimated rent

    Home value

    $337,700

    Estimated sales range

    Not available

    $2,135/mo

    Zestimate® history
    Loading
    Loading...

    Owner options

    List your home for rent

    $2,135/mo

    Rent Zestimate®

    Find your next renter with Zillow Rental Manager. Plus, with online applications, you can quickly screen prospective tenants – for free.

    Learn more

    $2,135/mo

    Rent Zestimate®

    Refinance and save

    $1,993/mo

    Est. payment

    Refinancing to a lower rate could help reduce your monthly payments and save thousands over the life of the loan.

    See today's rates

    $1,993/mo

    Est. payment

    Explore your selling options

    Work with a Zillow partner agent

    Leverage their expertise and Zillow's premium Showcase listings to get your home seen by more buyers.

    Get started

    List with your own agent

    Get your home in front of millions of buyers by listing it on Zillow.

    Learn how to do it

    Sell it yourself

    Take full control of how buyers see your home on Zillow by listing For Sale by Owner (FSBO).

    List your home

    What's special

    Freshly paved asphalt drivewayOpen light-filled floor planOversized two-car garageBeautifully finished bathroomsSound-deadening insulationOversized closetsGourmet kitchen
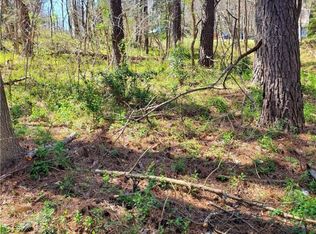
    This brand-new build combines modern style with a serene natural setting, situated on nearly one acre with a private deck overlooking peaceful woods. Recently completed and move-in ready, this home offers the perfect blend of elegance and comfort. Step inside to an open, light-filled floor plan, highlighted by 12-foot vaulted ceilings in the great room that create an airy, inviting feel. The primary suite also features a vaulted ceiling, adding a sense of luxury and spaciousness. For enhanced comfort and privacy, sound-deadening insulation has been installed between bedroom walls. The gourmet kitchen opens seamlessly to the main living area, making it ideal for entertaining. With three generously sized bedrooms, each with oversized closets, and two beautifully finished bathrooms, there’s room for everyone. The oversized two-car garage includes a high door to easily accommodate SUVs, while the freshly paved asphalt driveway and newly graded, seeded, and strawed yard complete the exterior. Located in a desirable community, residents enjoy outstanding amenities: a clubhouse for gatherings, a swimming pool, and Sharks Tooth Beach on the Potomac River, perfect for beachcombing and picnics. Outdoor enthusiasts will love Lake Independence, a freshwater lake for swimming, fishing, and non-gas boating, along with a marina and boat ramps providing direct access to Currioman Bay and the Potomac River. Tennis courts, a playground, and picnic pavilion offer year round recreation and community fun. Experience the best of modern living and peaceful wooded privacy paired with the convenience of vibrant community amenities.

    Zillow last checked:

    Listing updated:

    Listed by:

    Sam Hardman 703-969-6803,

    Samson Properties,

    Listing Team: The Hardman Team

    Bought with:

    Nikki Sigmon, 0225209444

    Coldwell Banker Elite

    Source: Bright MLS,MLS#: VAWE2008426MLS Logo

    Facts & features

    Interior

    Bedrooms & bathrooms
    • Bedrooms: 3
    • Bathrooms: 2
    • Full bathrooms: 2
    • Main level bathrooms: 2
    • Main level bedrooms: 3
    Basement
    • Area: 0
    Heating
    • Central, Electric
    Cooling
    • Ceiling Fan(s), Central Air, Electric
    Appliances
    • Included: Electric Water Heater
    Features
    • Has basement: No
    • Has fireplace: No
    Interior area
    • Total structure area: 1,344
    • Total interior livable area: 1,344 sqft
    • Finished area above ground: 1,344
    • Finished area below ground: 0

    Property

    Parking
    • Total spaces: 2
    • Parking features: Garage Faces Front, Attached, Driveway
    • Attached garage spaces: 2
    • Has uncovered spaces: Yes
    Accessibility
    • Accessibility features: None
    Features
    • Levels: One
    • Stories: 1
    • Pool features: Community
    Lot
    • Size: 0.94 Acres
    Details
    • Additional structures: Above Grade, Below Grade
    • Parcel number: 23E 151
    • Zoning: R
    • Special conditions: Standard

    Construction

    Type & style
    • Home type: SingleFamily
    • Architectural style: Ranch/Rambler
    • Property subtype: Single Family Residence
    Materials
    • Vinyl Siding
    • Foundation: Block
    Condition
    • Excellent
    • New construction: Yes
    • Year built: 2025

    Utilities & green energy

    • Sewer: Septic = # of BR
    • Water: Public

    Community & HOA

    Community
    • Subdivision: Stratford Harbour
    HOA
    • Has HOA: No
    Location
    • Region: Montross

    Financial & listing details

    • Price per square foot: $249/sqft
    • Tax assessed value: $62,300
    • Annual tax amount: $386
    • Date on market: 3/21/2025
    • Listing agreement: Exclusive Right To Sell
    • Ownership: Fee Simple

    Price history

    DateEventPrice
    3/30/2026Sold$335,000$249/sqft
    Source: Bright MLS #VAWE2008426 Report a problem
    3/3/2026Contingent$335,000$249/sqft
    Source: Bright MLS #VAWE2008426 Report a problem
    2/13/2026Price change$335,000-4.3%$249/sqft
    Source: Bright MLS #VAWE2008426 Report a problem
    1/12/2026Price change$350,000-4.9%$260/sqft
    Source: Bright MLS #VAWE2008426 Report a problem
    1/7/2026Price change$368,000-2.6%$274/sqft
    Source: Bright MLS #VAWE2008426 Report a problem
    9/30/2025Price change$378,000-3.6%$281/sqft
    Source: Bright MLS #VAWE2008426 Report a problem
    8/20/2025Price change$392,000-1.8%$292/sqft
    Source: Bright MLS #VAWE2008426 Report a problem
    3/21/2025Listed for sale$399,000$297/sqft
    Source: Bright MLS #VAWE2008426 Report a problem

    Public tax history

    Tax history is unavailable.

    Neighborhood: 22520

    Nearby schools

    GreatSchools rating
    Schools provided by the listing agent
    • District: Westmoreland County Public Schools

    Source: Bright MLS. This data may not be complete. We recommend contacting the local school district to confirm school assignments for this home.

    Get pre-qualified for a loan
    At Zillow Home Loans, we can pre-qualify you in as little as 5 minutes with no impact to your credit score.

    An equal housing lender. NMLS #10287.

    Sell for more on Zillow
    Get a Zillow Showcase℠ listing at no additional cost and you could sell for .
    $337,700
    2% more
    +$6,754
    With Zillow Showcase(estimated)
    $344,454