Charming 3bdrm, 1.5 bath Two Story Home w/ detached 1 car garage in the heart of South Buffalo is waiting for you! Huge front entryway boasts coat closet leading to a bonus rm & bifurcated staircase adding loveliness. Neutral tones & natural light showcase spacious rms throughout. Tray ceilings grace the kitchen, living & dining rm adding sophisticated character. Updated eat-in kitchen features ample counter & cabinet space. Dishwasher & Refrigerator incld. Dining rm adds space for entertaining. Living rm features a cozy gas fireplace. Lets not forget the walkup Attic adds extra storage & possible 4th brdm! Full walkout basement adds versatility. The fully fenced yard w/ covered patio off the garage adds outdoor entertainment space. Updates: Energy Star Tankless Hot water & Boiler replaced 1 yr, some newer replacement windows & updated electric. Superb location. Don't Wait!
Closed
Tax assessed value
$200,000
53 Ashton Pl, Buffalo, NY 14220
4beds
1,656sqft
Single Family Residence
Built in 1925
4,247 Square Feet Lot
$254,700 Zestimate®
$121/sqft
$2,127 Estimated rent
Home value
$254,700
$232,000 - $278,000
$2,127/mo
Zestimate® history
Owner options
List your home for rent
$2,127/mo
Rent Zestimate®
Find your next renter with Zillow Rental Manager. Plus, with online applications, you can quickly screen prospective tenants – for free.
$2,127/mo
Rent Zestimate®
Refinance and save
$1,151/mo
Est. payment
Refinancing to a lower rate could help reduce your monthly payments and save thousands over the life of the loan.
$1,151/mo
Est. payment
Explore your selling options
Work with a Zillow partner agent
Leverage their expertise and Zillow's premium Showcase listings to get your home seen by more buyers.
Get startedList with your own agent
Get your home in front of millions of buyers by listing it on Zillow.
Learn how to do itSell it yourself
Take full control of how buyers see your home on Zillow by listing For Sale by Owner (FSBO).
List your homeWhat's special
Bonus rmTray ceilingsNeutral tonesHuge front entrywayAmple counterCoat closetFully fenced yard
Zillow last checked:
Listing updated:
Listed by:
Khristin Nowaczyk 716-984-2890,
HUNT Real Estate Corporation
Bought with:
Andrew Scott, 10401295222
Scott Realty Group LLC
Source: NYSAMLSs,MLS#: B1521657 Originating MLS: Buffalo
Originating MLS: BuffaloFacts & features
Interior
Bedrooms & bathrooms
- Bedrooms: 4
- Bathrooms: 2
- Full bathrooms: 1
- 1/2 bathrooms: 1
- Main level bathrooms: 1
Bedroom 1
- Level: Second
- Dimensions: 13.00 x 11.00
Bedroom 2
- Level: Second
- Dimensions: 11.00 x 8.00
Bedroom 3
- Level: Second
- Dimensions: 23.00 x 11.00
Bedroom 4
- Level: Third
- Dimensions: 14.00 x 12.00
Dining room
- Level: First
- Dimensions: 14.00 x 11.00
Kitchen
- Level: First
- Dimensions: 17.00 x 12.00
Living room
- Level: First
- Dimensions: 18.00 x 14.00
Other
- Level: First
- Dimensions: 8.00 x 8.00
Heating
- Gas, Radiant
Appliances
- Included: Dishwasher, Gas Water Heater, Refrigerator
- Laundry: In Basement
Features
- Ceiling Fan(s), Entrance Foyer, Eat-in Kitchen, Separate/Formal Living Room, Natural Woodwork
- Flooring: Carpet, Laminate, Varies
- Basement: Full,Walk-Out Access,Sump Pump
- Number of fireplaces: 1
Interior area
- Total structure area: 1,656
- Total interior livable area: 1,656 sqft
Property
Parking
- Total spaces: 1
- Parking features: Detached, Garage
- Garage spaces: 1
Features
- Levels: Two
- Stories: 2
- Patio & porch: Open, Porch
- Exterior features: Concrete Driveway
Lot
- Size: 4,247 Square Feet
- Dimensions: 36 x 118
- Features: Near Public Transit, Residential Lot
Details
- Parcel number: 1402001337100007012000
- Special conditions: Estate
Construction
Type & style
- Home type: SingleFamily
- Architectural style: Historic/Antique,Two Story
- Property subtype: Single Family Residence
Materials
- Vinyl Siding, Copper Plumbing
- Foundation: Block
- Roof: Asphalt,Shingle
Condition
- Resale
- Year built: 1925
Utilities & green energy
- Electric: Circuit Breakers
- Sewer: Connected
- Water: Connected, Public
- Utilities for property: Sewer Connected, Water Connected
Community & HOA
Location
- Region: Buffalo
Financial & listing details
- Price per square foot: $121/sqft
- Tax assessed value: $82,000
- Annual tax amount: $1,057
- Date on market: 2/20/2024
- Cumulative days on market: 6 days
- Listing terms: Cash,Conventional
Price history
| Date | Event | Price |
|---|---|---|
| 4/30/2024 | Sold | $200,000+8.1%$121/sqft |
Source:  NYSAMLSs #B1521657 Report a problem NYSAMLSs #B1521657 Report a problem | ||
| 3/5/2024 | Pending sale | $185,000$112/sqft |
Source: NYSAMLSs #B1521657 Report a problem | ||
| 2/28/2024 | Contingent | $185,000$112/sqft |
Source: NYSAMLSs #B1521657 Report a problem | ||
| 2/20/2024 | Listed for sale | $185,000$112/sqft |
Source: NYSAMLSs #B1521657 Report a problem | ||
Public tax history
| Year | Property taxes | Tax assessment |
|---|---|---|
| 2025 | -- | $200,000 +143.9% |
| 2024 | -- | $82,000 |
| 2023 | -- | $82,000 |
| 2022 | -- | $82,000 |
| 2021 | -- | $82,000 |
| 2020 | -- | $82,000 +40.9% |
| 2019 | -- | $58,200 |
| 2018 | -- | $58,200 |
| 2017 | $373 +153.5% | $58,200 |
| 2016 | $147 | $58,200 |
| 2015 | -- | $58,200 |
| 2014 | -- | $58,200 |
| 2013 | -- | $58,200 |
| 2012 | -- | $58,200 |
| 2011 | -- | $58,200 |
| 2010 | -- | $58,200 |
| 2009 | -- | $58,200 |
| 2008 | -- | $58,200 |
| 2007 | -- | $58,200 |
| 2006 | -- | $58,200 |
| 2005 | -- | $58,200 |
| 2004 | -- | $58,200 |
| 2003 | -- | $58,200 |
| 2002 | -- | $58,200 |
| 2001 | -- | $58,200 -6.1% |
| 2000 | -- | $62,000 |
Find assessor info on the county website
Neighborhood: South Park
Nearby homes
- $186,0002 bd2 ba1.1k sqft57 Ashton Pl, Buffalo, NY 14220Sold

- $240,0003 bd2 ba1.7k sqft51 Ashton Pl, Buffalo, NY 14220Sold
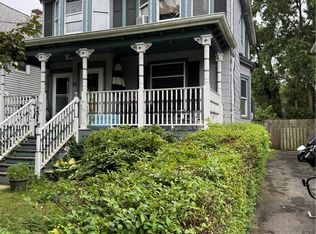
- $150,0004 bd2 ba1.7k sqft59 Ashton Pl, Buffalo, NY 14220Sold

- $76,5283 bd2 ba1.7k sqft47 Ashton Pl, Buffalo, NY 14220Off Market

- $76,5283 bd1 ba1.6k sqft47 Ashton Pl, Buffalo, NY 14220Off Market
- $268,1003 bd2 ba1.6k sqft47 Ashton Pl, Buffalo, NY 14220Off Market
- $185,4003 bd1 ba1.5k sqft63 Ashton Pl, Buffalo, NY 14220Off Market
- $273,9004 bd2 ba1.4k sqft43 Ashton Pl, Buffalo, NY 14220Off Market
Nearby schools
GreatSchools rating
- 3/10Discovery SchoolGrades: PK-8Distance: 0.9 mi
- 2/10South Park High SchoolGrades: 9-12Distance: 1.2 mi
- 4/10Lorraine Elementary SchoolGrades: PK-8Distance: 0.9 mi
Schools provided by the listing agent
- District: Buffalo
Source: NYSAMLSs. This data may not be complete. We recommend contacting the local school district to confirm school assignments for this home.
- New York
- Erie County
- Buffalo
- 14220
- South Park
- 53 Ashton Pl
Nearby cities
Nearby neighborhoods
Nearby zip codes
Other Buffalo Topics
