Skip main navigation
Off market
  • $1,227,800

    53 Aspen Way, Rolling Hills, CA 90274

    2beds
    1,988sqft
    Townhouse
    Built in 1975
    1,289 Square Feet Lot
    $1,227,800 Zestimate®
    $618/sqft
    $4,753 Estimated rent

    Home value

    $1,227,800

    $1.17M - $1.29M

    $4,753/mo

    Zestimate® history
    Loading
    Loading...

    Owner options

    List your home for rent

    $4,753/mo

    Rent Zestimate®

    Find your next renter with Zillow Rental Manager. Plus, with online applications, you can quickly screen prospective tenants – for free.

    Learn more

    $4,753/mo

    Rent Zestimate®

    Refinance and save

    $8,264/mo

    Est. payment

    Refinancing to a lower rate could help reduce your monthly payments and save thousands over the life of the loan.

    See today's rates

    $8,264/mo

    Est. payment

    Explore your selling options

    Work with a Zillow partner agent

    Leverage their expertise and Zillow's premium Showcase listings to get your home seen by more buyers.

    Get started

    List with your own agent

    Get your home in front of millions of buyers by listing it on Zillow.

    Learn how to do it

    Sell it yourself

    Take full control of how buyers see your home on Zillow by listing For Sale by Owner (FSBO).

    List your home

    What's special

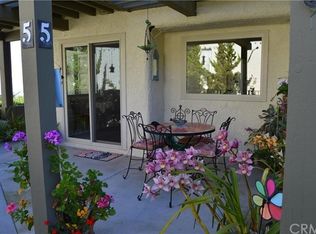
    Welcome to this lovely and inviting home that has a view of the harbor and city lights. Impeccable quality throughout. Upgraded kitchen with custom cabinets, pantry with ventilating grid, under cabinet lighting, and custom built in refrigerator. Charming eating area in kitchen. Spacious dining room. Lovely step down living room with fireplace that has a custom mantel and plantation shutters. Windows have been upgraded throughout the home. Custom oak handrails on stairway. Master suite is oversize with 2 walk in closets and designers dream bathroom. Guest bedroom has a Murphy bed built in. All bathrooms have been upgraded. Charming brick patio is just off the kitchen and has upgraded lighting and lush landscaping. The garage is oversize and has loads of storage and a large workbench. Driveway is large enough to park 2 cars and guest parking close by. The owners have shared what they like about their "resort-like " lifestyle in The Terraces - "Quiet & safe neighborhood, pleasant walking pathways, terrific views, great neighbors, amenities - pools, tennis courts, clubhouse, 24 hour gate attendants, and close to shopping, schools and churches".

    This property is off market, which means it's not currently listed for sale or rent on Zillow. This may be different from what's available on other websites or public sources.
    Facts & features

    Interior

    Bedrooms & bathrooms
    • Bedrooms: 2
    • Bathrooms: 3
    • Full bathrooms: 1
    • 3/4 bathrooms: 1
    • 1/2 bathrooms: 1
    Heating
    • Forced air, Electric, Gas
    Cooling
    • Central
    Appliances
    • Included: Dishwasher, Garbage disposal
    • Laundry: Inside, Gas & Electric Dryer Hookup, In Closet, Upper Level
    Features
    • Recessed Lighting, Beamed Ceilings, Sunken Living Room, Balcony, Built-in Features, Crown Molding, Storage
    • Flooring: Tile, Carpet
    • Windows: Shutters, Screens, Double Pane Windows, Plantation Shutters, Skylight(s)
    • Has fireplace: Yes
    • Fireplace features: Living Room, Gas
    • Common walls with other units/homes: 2+ common walls, No one above, No one below
    Interior area
    • Total interior livable area: 1,988 sqft

    Property

    Parking
    • Parking features: Garage - Attached
    Features
    • Levels: Three Or More
    • Patio & porch: Tile, Patio Open
    • Exterior features: Stucco
    • Pool features: In Ground, Association, Filtered, Heated, Fenced, Community, Gas Heat
    • Has spa: Yes
    • Spa features: In Ground, Association, Community
    • Has view: Yes
    • View description: Territorial, City
    Lot
    • Size: 1,289 Square Feet
    • Features: Landscaped, Lawn, Sprinklers In Front
    Details
    • Parcel number: 7589012027
    • Special conditions: Standard

    Construction

    Type & style
    • Home type: Townhouse
    • Architectural style: Mediterranean
    Condition
    • Year built: 1975

    Utilities & green energy

    • Electric: Standard, Electricity - On Property
    • Sewer: Public Sewer
    • Water: Public
    • Utilities for property: Underground Utilities, Natural Gas Available, Water Connected, Phone Available, Sewer Connected, Cable Connected, Electricity Available

    Community & HOA

    HOA
    • Has HOA: Yes
    • Amenities included: Security
    • HOA fee: $440 monthly
    Location
    • Region: Rolling Hills

    Financial & listing details

    • Price per square foot: $618/sqft
    • Tax assessed value: $1,294,671
    • Annual tax amount: $15,385
    • Road surface type: Paved, Maintained

    Price history

    DateEventPrice
    4/10/2026Listing removed$5,000$3/sqft
    Source: CRMLS #PV26075279 Report a problem
    4/8/2026Listed for rent$5,000+2%$3/sqft
    Source: CRMLS #PV26075279 Report a problem
    3/15/2026Listing removed$4,900$2/sqft
    Source: CRMLS #PV26054142 Report a problem
    3/14/2026Listed for rent$4,900+4.3%$2/sqft
    Source: CRMLS #PV26054142 Report a problem
    9/9/2025Listing removed$4,700$2/sqft
    Source: CRMLS #PV25178890 Report a problem
    8/29/2025Price change$4,700-4.1%$2/sqft
    Source: CRMLS #PV25178890 Report a problem
    8/8/2025Listed for rent$4,900$2/sqft
    Source: CRMLS #PV25178890 Report a problem
    3/16/2022Sold$1,220,000-0.7%$614/sqft
    Source: Public Record Report a problem
    2/16/2022Contingent$1,228,000$618/sqft
    Source: CRMLS #IG22016197 Report a problem
    1/30/2022Listed for sale$1,228,000+48.8%$618/sqft
    Source: CRMLS #IG22016197 Report a problem
    11/26/2019Sold$825,000-2.8%$415/sqft
    Source: CRMLS #PV19150443 Report a problem
    10/2/2019Pending sale$849,000$427/sqft
    Source: RE/MAX Estate Properties #PV19150443 Report a problem
    9/17/2019Price change$849,000-2.4%$427/sqft
    Source: RE/MAX Estate Properties #PV19150443 Report a problem
    6/29/2019Listed for sale$869,500+62.5%$437/sqft
    Source: RE/MAX Estate Properties #PV19150443 Report a problem
    12/20/2002Sold$535,000$269/sqft
    Source: Public Record Report a problem

    Public tax history

    YearProperty taxesTax assessment
    2025$15,385 +4.9%$1,294,671 +2%
    2024$14,661 +1.4%$1,269,287 +2%
    2023$14,454 +4.8%$1,244,400 +46.4%
    2022$13,795 +41%$850,216 +2%
    2021$9,785 +1.4%$833,546 +1%
    2020$9,646 $825,000 +18.8%
    2019$9,646 +25.9%$694,601 +2%
    2018$7,660 $680,983 +2%
    2017$7,660 -3.3%$667,632 +2%
    2016$7,921 +3.3%$654,543 +1.5%
    2015$7,667 +2.4%$644,712 +2%
    2014$7,487 $632,084 +2.5%
    2012-- $616,893 +2%
    2011-- $604,798 +0.8%
    2010-- $600,278 -0.2%
    2009-- $601,705 +2%
    2008-- $589,908 +2%
    2007-- $578,342 +2%
    2006-- $567,003
    2005-- $567,003 +4%
    2004-- $544,987 +1.9%
    2003-- $535,000 +44.7%
    2002-- $369,666 +4%
    2000-- $355,313
    Find assessor info on the county website

    Neighborhood: 90274

    Nearby schools

    GreatSchools rating
    Schools provided by the listing agent
    • District: Palos Verdes / LAUSD - inquire

    Source: The MLS. This data may not be complete. We recommend contacting the local school district to confirm school assignments for this home.

    Get a cash offer in 3 minutes
    Find out how much your home could sell for in as little as 3 minutes with a no-obligation cash offer.
    Estimated market value
    $1,227,800
    Get a cash offer in 3 minutes
    Find out how much your home could sell for in as little as 3 minutes with a no-obligation cash offer.
    Estimated market value
    $1,227,800