This gorgeous, brand-new Colonial home is almost complete and waiting for its first owner! It is located on a quaint, dead-end road with access to Wood's Pond, close to routes 495, 18, and 44. The main floor consists of a living room, dining room (or home office!!) and a bright, gorgeous kitchen with an open floor plan complete with granite counters, an island/breakfast bar, and a slider to your deck so you can easily host those backyard BBQs. There is even a pantry and a half bath!! The laundry is conveniently located on the second floor with all 3 bedrooms and a full bath as well as a "primary suite" with another full bath in addition to two walk-in closets! There is also a full basement and an attached 2 car garage as added bonuses and make for plenty of storage!
Sold for $712,000
$712,000
53 Atwood Ave, Middleboro, MA 02346
3beds
2,184sqft
Single Family Residence
Built in 2023
1.84 Acres Lot
$770,300 Zestimate®
$326/sqft
$2,621 Estimated rent
Home value
$770,300
$716,000 - $824,000
$2,621/mo
Zestimate® history
Owner options
List your home for rent
$2,621/mo
Rent Zestimate®
Find your next renter with Zillow Rental Manager. Plus, with online applications, you can quickly screen prospective tenants – for free.
$2,621/mo
Rent Zestimate®
Refinance and save
$4,735/mo
Est. payment
Refinancing to a lower rate could help reduce your monthly payments and save thousands over the life of the loan.
$4,735/mo
Est. payment
Explore your selling options
Work with a Zillow partner agent
Leverage their expertise and Zillow's premium Showcase listings to get your home seen by more buyers.
Get startedList with your own agent
Get your home in front of millions of buyers by listing it on Zillow.
Learn how to do itSell it yourself
Take full control of how buyers see your home on Zillow by listing For Sale by Owner (FSBO).
List your homeWhat's special
Open floor planPrimary suiteGorgeous kitchenGranite counters
Zillow last checked:
Listing updated:
Listed by:
Pamela Coletti 508-441-9410,
Keller Williams Realty Colonial Partners 508-591-7354,
Trevor Coletti 508-441-7839
Bought with:
Terry Arruda
Realty One Group, LLC
Source: MLS PIN,MLS#: 73115228
Facts & features
Interior
Bedrooms & bathrooms
- Bedrooms: 3
- Bathrooms: 3
- Full bathrooms: 2
- 1/2 bathrooms: 1
Primary bedroom
- Features: Bathroom - Full, Walk-In Closet(s), Closet - Double
- Level: Second
- Area: 204
- Dimensions: 12 x 17
Bedroom 2
- Features: Closet
- Level: Second
- Area: 132
- Dimensions: 12 x 11
Bedroom 3
- Features: Closet
- Level: Second
- Area: 143
- Dimensions: 11 x 13
Primary bathroom
- Features: Yes
Bathroom 1
- Features: Bathroom - Half, Countertops - Stone/Granite/Solid
- Level: First
- Area: 48
- Dimensions: 8 x 6
Bathroom 2
- Features: Bathroom - Full, Countertops - Stone/Granite/Solid
- Level: Second
- Area: 72
- Dimensions: 9 x 8
Bathroom 3
- Features: Bathroom - Full, Countertops - Stone/Granite/Solid
- Level: Second
- Area: 72
- Dimensions: 9 x 8
Dining room
- Features: Recessed Lighting
- Level: First
- Area: 156
- Dimensions: 12 x 13
Kitchen
- Features: Countertops - Stone/Granite/Solid, Kitchen Island, Recessed Lighting, Slider
- Level: Main,First
- Area: 273
- Dimensions: 21 x 13
Living room
- Features: Closet, Recessed Lighting
- Level: First
- Area: 286
- Dimensions: 22 x 13
Heating
- Central, Forced Air, Heat Pump, Electric
Cooling
- Central Air, High Seer Heat Pump (12+)
Appliances
- Included: Electric Water Heater, Range, Dishwasher, Microwave, Refrigerator
- Laundry: Electric Dryer Hookup, Washer Hookup
Features
- Finish - Sheetrock
- Windows: Insulated Windows
- Has basement: No
- Number of fireplaces: 1
- Fireplace features: Living Room
Interior area
- Total structure area: 2,184
- Total interior livable area: 2,184 sqft
Property
Parking
- Total spaces: 9
- Parking features: Attached, Garage Door Opener, Garage Faces Side, Insulated, Paved Drive, Paved
- Attached garage spaces: 2
- Uncovered spaces: 7
Features
- Patio & porch: Porch, Deck - Wood
- Exterior features: Porch, Deck - Wood, Rain Gutters
Lot
- Size: 1.84 Acres
- Features: Level
Details
- Foundation area: 1092
- Parcel number: MIDDM0061DL0754U0000
- Zoning: Res
Construction
Type & style
- Home type: SingleFamily
- Architectural style: Colonial
- Property subtype: Single Family Residence
Materials
- Frame
- Foundation: Concrete Perimeter
Condition
- Year built: 2023
Details
- Warranty included: Yes
Utilities & green energy
- Sewer: Private Sewer
- Water: Private
- Utilities for property: for Electric Range, for Electric Dryer, Washer Hookup
Community & HOA
Community
- Subdivision: Woods Pond
HOA
- Has HOA: Yes
- HOA fee: $250 annually
Location
- Region: Middleboro
Financial & listing details
- Price per square foot: $326/sqft
- Tax assessed value: $640,000
- Annual tax amount: $8,582
- Date on market: 1/1/2026
Price history
| Date | Event | Price |
|---|---|---|
| 8/4/2023 | Sold | $712,000$326/sqft |
Source: MLS PIN #73115228 Report a problem | ||
| 6/2/2023 | Contingent | $712,000$326/sqft |
Source: MLS PIN #73115228 Report a problem | ||
| 5/23/2023 | Listed for sale | $712,000$326/sqft |
Source: MLS PIN #73115228 Report a problem | ||
Public tax history
| Year | Property taxes | Tax assessment |
|---|---|---|
| 2025 | $8,582 +286.4% | $640,000 +290.2% |
| 2024 | $2,221 -4.9% | $164,000 |
| 2023 | $2,335 | $164,000 |
Find assessor info on the county website
Neighborhood: 02346
Nearby homes
- $458,1003 bd2 ba1.6k sqft30 Atwood Ave, Middleboro, MA 02346Off Market
- $377,9001 bd1 ba772 sqft31 Atwood Ave, Middleboro, MA 02346Off Market
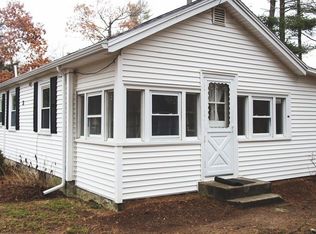
- $469,0003 bd1 ba1.6k sqft18 Lakeway St, Middleboro, MA 02346Off Market
- $332,0002 bd1 ba684 sqft11 Woods Lake Ter, Middleboro, MA 02346Off Market
- $385,1002 bd1 ba1.1k sqft15 Lakeway St, Middleboro, MA 02346Off Market
- $354,2002 bd1 ba557 sqft34 Atwood Ave, Middleboro, MA 02346Off Market
- $354,1002 bd1 ba636 sqft12 Woods Lake Ter, Middleboro, MA 02346Off Market
- $560,9002 bd2 ba1.6k sqft35 Atwood Ave, Middleboro, MA 02346Off Market
Nearby schools
GreatSchools rating
- NAMemorial Early Childhood CenterGrades: PK-KDistance: 3.1 mi
- 4/10John T. Nichols Middle SchoolGrades: 6-8Distance: 2.4 mi
- 6/10Middleborough High SchoolGrades: 9-12Distance: 3.1 mi
Get a cash offer in 3 minutes
Find out how much your home could sell for in as little as 3 minutes with a no-obligation cash offer.
Estimated market value
$770,300
Get a cash offer in 3 minutes
Find out how much your home could sell for in as little as 3 minutes with a no-obligation cash offer.
Estimated market value
$770,300
- Massachusetts
- Plymouth County
- Middleborough
- 02346
- 53 Atwood Ave
Nearby cities
Nearby zip codes
Other Middleborough Topics
