Skip main navigation
Off market
  • Price Unknown

    53 Avens Way #1443885, Okotoks, AB T1S 5X5

    1beds
    628sqft
    Apartment
    Built in 2025
    -- sqft lot
    $-- Zestimate®
    C$--/sqft
    C$1,562 Estimated rent

    Home value

    Not available

    Estimated sales range

    Not available

    Not available

    Loading
    Loading...

    Owner options

    List your home for rent

    C$1,562/mo

    Rent Zestimate®

    Find your next renter with Zillow Rental Manager. Plus, with online applications, you can quickly screen prospective tenants – for free.

    Learn more

    C$1,562/mo

    Rent Zestimate®

    Refinance and save

    Refinancing to a lower rate could help reduce your monthly payments and save thousands over the life of the loan.

    See today's rates

    Explore your selling options

    Work with a Zillow partner agent

    Leverage their expertise and Zillow's premium Showcase listings to get your home seen by more buyers.

    Get started

    List with your own agent

    Get your home in front of millions of buyers by listing it on Zillow.

    Learn how to do it

    Sell it yourself

    Take full control of how buyers see your home on Zillow by listing For Sale by Owner (FSBO).

    List your home

    What's special

    Open layoutsElegant finishesUpscale detailsPicturesque parksScenic trails

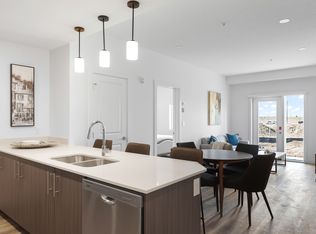
    Modern Rental Living in the Heart of Okotoks D'Arcy Heights. Elevated Living in the Heart of Okotoks. Experience a new era of rental living at D'Arcy Heights, where sophisticated design meets the natural beauty of Okotoks. Set against breathtaking views of the Rocky Mountains, this modern community offers an ideal balance of tranquillity, convenience, and contemporary style, just 15 minutes south of Calgary. What truly sets D'Arcy Heights apart is its unmatched level of service and amenities. It is the only multifamily community in Okotoks with a resident manager living on site, providing added care and peace of mind. Residents also enjoy access to six thoughtfully designed owner lounges and two hotel-style guest suites, exclusive features not found in any other rental community in town. Step inside your new home and discover thoughtfully crafted floorplans designed for comfort and connection. Choose from spacious one-bedroom, two-bedroom, two-bedroom plus den, and three-bedroom suites, all featuring open layouts, elegant finishes, and upscale details that elevate everyday living. Outside your door, explore picturesque parks, scenic trails, and mountain views, along with the everyday convenience of nearby shops and services from Safeway and Starbucks to local cafes and boutiques. D'Arcy Heights isn't just a place to live. It's a lifestyle where nature, design, and community come together beautifully. Please note: A one-time damage deposit equal to one month's rent applies. More Is Coming to Darcy Heights Darcy Heights is growing, with a third residential building currently under construction and now accepting applications. This exciting new addition will offer even more opportunities to become part of the Darcy Heights community, with thoughtfully designed rental homes and access to an impressive collection of resident amenities. Residents can enjoy a fully equipped fitness centre, five additional lounge spaces designed for relaxing, gathering and connecting, as well as two in-house guest suites offering a convenient and comfortable place for visiting friends and family. Now accepting applications for our newest building. Contact us today to learn more about upcoming availability at Darcy Heights.

    This property is not currently displayed as for sale or rent on Zillow. This may be different from what's on other websites or public sources.
    Zillow last checked:

    Listing updated:

    Source: Zillow Rentals

    Facts & features

    Interior

    Bedrooms & bathrooms
    • Bedrooms: 1
    • Bathrooms: 1
    • Full bathrooms: 1
    Appliances
    • Included: Dishwasher, Dryer, Microwave Oven, Range Oven, Refrigerator, Washer
    • Laundry: In Unit
    Features
    • Elevator
    Interior area
    • Total interior livable area: 628 sqft

    Property

    Parking
    • Details: Contact manager
    Features
    • Stories: 4
    • Exterior features: Disabled Access, Large Closets
    • Has view: Yes
    • View description: City

    Construction

    Type & style
    • Home type: Apartment
    • Property subtype: Apartment
    Condition
    • Year built: 2025

    Utilities & green energy

    • Utilities for property: Water

    Community & HOA

    Community
    • Deposit fee: C$1,538
    Location
    • Region: Okotoks

    Financial & listing details

    • Date on market: 9/7/2026
    • Lease term: Contact For Details

    Price history

    DateEventPrice
    10/8/2026Listing removedC$1,538C$2/sqft
    Source: Zillow Rentals Report a problem
    9/7/2026Listed for rentC$1,538C$2/sqft
    Source: Zillow Rentals Report a problem
    11/25/2025Listing removedC$1,538C$2/sqft
    Source: Zillow Rentals Report a problem
    11/19/2025Listed for rentC$1,538C$2/sqft
    Source: Zillow Rentals Report a problem

    Public tax history

    Tax history is unavailable.

    Neighborhood: T1S

    Nearby schools

    GreatSchools rating

    No schools nearby

    We couldn't find any schools near this home.