Skip main navigation
Sold for $525,000
  • $525,000

    53 Bancroft Ct, Bridgeport, WV 26330

    5beds
    3,200sqft
    Single Family Residence
    Built in 2009
    0.43 Acres Lot
    $544,100 Zestimate®
    $164/sqft
    $3,738 Estimated rent

    Home value

    $544,100

    Estimated sales range

    Not available

    $3,738/mo

    Zestimate® history
    Loading
    Loading...

    Owner options

    List your home for rent

    $3,738/mo

    Rent Zestimate®

    Find your next renter with Zillow Rental Manager. Plus, with online applications, you can quickly screen prospective tenants – for free.

    Learn more

    $3,738/mo

    Rent Zestimate®

    Refinance and save

    $3,317/mo

    Est. payment

    Refinancing to a lower rate could help reduce your monthly payments and save thousands over the life of the loan.

    See today's rates

    $3,317/mo

    Est. payment

    Explore your selling options

    Work with a Zillow partner agent

    Leverage their expertise and Zillow's premium Showcase listings to get your home seen by more buyers.

    Get started

    List with your own agent

    Get your home in front of millions of buyers by listing it on Zillow.

    Learn how to do it

    Sell it yourself

    Take full control of how buyers see your home on Zillow by listing For Sale by Owner (FSBO).

    List your home

    What's special

    Trash compactorLarge windowsTwo-story foyerWhirlpool tubExtra spaceWine rackSoft close cabinets
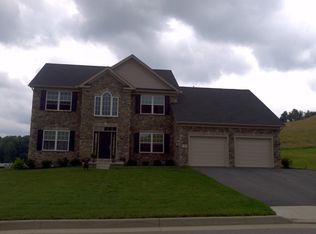
    Elegant home in Worthington Village brimming with upgrades. The entrance opens into a two-story foyer complete with loft area. Sunlight is welcomed into this 5 bedroom, 3.5 bath home with large windows and extra space. On the first floor, there is an office with 2 desks and cabinetry built in, and on the second floor, there is a large bonus room with dormer area. Flooring is wood, carpet, or tile. Primary suite located on first floor, large closet with built in ironing board, bathroom with whirlpool tub, shower and 2 sinks, and bedroom opens onto back stamped concrete porch. A fireplace in the living room invites all to gather. Around the corner from the living room is an incredible gathering/morning room with vaulted ceiling. The large kitchen has ample countertop space, a trash compactor, pantry in the corner, wine rack, window above sink, and soft close cabinets. There is another bedroom with an en suite bathroom on the second floor. One of the four bedrooms on the second floor has bamboo flooring, and it opens onto a balcony with a gorgeous view. Laundry is on first floor, but you have the option to add a 2nd floor laundry with stackable units. The home also comes with a central vac system and audio throughout. 3 stall integral garage connects to laundry room. Come see for yourself what this home has to offer. Agent remarks

    Zillow last checked:

    Listing updated:

    Listed by:

    SARAH LOUGH 304-695-2229,

    OLD COLONY COMPANY OF MORGANTOWN

    Bought with:

    JOE SIGNORELLI, WVS240303481

    HOMEFINDERS PLUS REAL ESTATE INC

    Source: NCWV REIN,MLS#: 10161392MLS Logo

    Facts & features

    Interior

    Bedrooms & bathrooms
    • Bedrooms: 5
    • Bathrooms: 4
    • Full bathrooms: 3
    • 1/2 bathrooms: 1
    Rooms
    • Room types: Loft, Office, Foyer, Laundry/Utility, Bonus Room, First Floor Laundry/Util., First Floor Primary Bed
    Bedroom 2
    • Features: Walk-In Closet(s), Built-in Features
    Bedroom 3
    • Features: Walk-In Closet(s), Bay/Bow Windows, Built-in Features
    Bedroom 4
    • Features: Ceiling Fan(s), Walk-In Closet(s)
    Dining room
    • Features: Wood Floor
    Kitchen
    • Features: Wood Floor
    Living room
    • Features: Fireplace, Ceiling Fan(s), Wood Floor
    Basement
    • Level: Basement
    Heating
    • Central, Forced Air
    Cooling
    • Central Air, Ceiling Fan(s), Electric
    Appliances
    • Included: Countertop Range, Wall Oven, Microwave, Dishwasher, Disposal, Trash Compactor, Washer, Dryer
    Features
    • Central Vacuum
    • Flooring: Carpet, Wood, Tile
    • Basement: Full,Unfinished,Interior Entry,Sump Pump,Concrete,Exterior Entry
    • Attic: Pull Down Stairs
    • Number of fireplaces: 1
    • Fireplace features: Gas Logs
    Interior area
    • Total structure area: 4,450
    • Total interior livable area: 3,200 sqft
    • Finished area above ground: 3,200
    • Finished area below ground: 0

    Property

    Parking
    • Total spaces: 3
    • Parking features: Garage Door Opener, Off Street, 3+ Cars
    • Has garage: Yes
    Features
    • Levels: 2
    • Stories: 2
    • Patio & porch: Porch
    • Exterior features: Balcony, Lighting
    • Has spa: Yes
    • Fencing: None
    • Has view: Yes
    • View description: Neighborhood
    • Waterfront features: None
    Lot
    • Size: 0.43 Acres
    • Dimensions: .43
    • Features: Sloped
    Details
    • Parcel number: 171624346

    Construction

    Type & style
    • Home type: SingleFamily
    • Architectural style: Traditional
    • Property subtype: Single Family Residence
    Materials
    • Frame, Vinyl Siding, Stone
    • Foundation: Block
    • Roof: Shingle
    Condition
    • Year built: 2009

    Utilities & green energy

    • Electric: 200 Amps
    • Sewer: Public Sewer
    • Water: Public

    Community & HOA

    Community
    • Features: Park, Playground, Shopping/Mall, Health Club, Library, Medical Facility
    • Subdivision: Worthington Village
    HOA
    • Has HOA: Yes
    • Services included: Taxes
    • HOA fee: $173 monthly
    Location
    • Region: Bridgeport

    Financial & listing details

    • Price per square foot: $164/sqft
    • Tax assessed value: $562,900
    • Annual tax amount: $5,017
    • Date on market: 9/4/2025
    • Electric utility on property: Yes

    Price history

    DateEventPrice
    10/7/2025Sold$525,000+5%$164/sqft
    Source: NCWV REIN #10161392 Report a problem
    9/11/2025Contingent$500,000$156/sqft
    Source: NCWV REIN #10161392 Report a problem
    9/4/2025Listed for sale$500,000+4.4%$156/sqft
    Source: NCWV REIN #10161392 Report a problem
    5/16/2019Sold$479,000$150/sqft
    Source: Public Record Report a problem
    5/9/2019Pending sale$479,000$150/sqft
    Source: HOMEFINDERS PLUS REAL ESTATE INC #10122802 Report a problem
    1/16/2019Price change$479,000-3.8%$150/sqft
    Source: HOMEFINDERS PLUS REAL ESTATE INC #10122802 Report a problem
    9/14/2018Listed for sale$498,000-7.4%$156/sqft
    Source: HOMEFINDERS PLUS REAL ESTATE INC #10122802 Report a problem
    1/4/2010Sold$537,776$168/sqft
    Source: Public Record Report a problem

    Public tax history

    YearProperty taxesTax assessment
    2025$5,145 +7.6%$337,740 +6.3%
    2024$4,781 +5.6%$317,580 +6.8%
    2023$4,527 +0.1%$297,360 +1%
    2022$4,524 +2%$294,360 +1%
    2021$4,437 $291,360 +1%
    2020-- $288,360 +11.5%
    2019$3,909 +1.4%$258,540 +1%
    2018$3,855 +1.7%$255,900 +1.4%
    2017$3,790 +2.4%$252,420 +1.4%
    2016$3,703 +0.6%$248,940 +2.2%
    2015$3,679 +2%$243,540 +1.9%
    2014$3,606 -1.3%$238,920 +5%
    2013$3,653 $227,640 -4.5%
    2012$3,653 +5.8%$238,440 +4.4%
    2011$3,453 $228,300
    Find assessor info on the county website

    Neighborhood: 26330

    Nearby schools

    GreatSchools rating
    Schools provided by the listing agent
    • Elementary: Johnson Elementary
    • Middle: Bridgeport Middle
    • High: Bridgeport High
    • District: Harrison

    Source: NCWV REIN. This data may not be complete. We recommend contacting the local school district to confirm school assignments for this home.

    Get pre-qualified for a loan
    At Zillow Home Loans, we can pre-qualify you in as little as 5 minutes with no impact to your credit score.

    An equal housing lender. NMLS #10287.

    Sell for more on Zillow
    Get a Zillow Showcase℠ listing at no additional cost and you could sell for .
    $544,100
    2% more
    +$10,882
    With Zillow Showcase(estimated)
    $554,982