Skip main navigation
Sold for $145,000
  • $145,000

    53 Banks Blvd, Silver Bay, MN 55614

    3beds
    864sqft
    Single Family Residence
    Built in 1953
    9,147.6 Square Feet Lot
    $145,000 Zestimate®
    $168/sqft
    $1,764 Estimated rent

    Home value

    $145,000

    Estimated sales range

    Not available

    $1,764/mo

    Zestimate® history
    Loading
    Loading...

    Owner options

    List your home for rent

    $1,764/mo

    Rent Zestimate®

    Find your next renter with Zillow Rental Manager. Plus, with online applications, you can quickly screen prospective tenants – for free.

    Learn more

    $1,764/mo

    Rent Zestimate®

    Refinance and save

    $704/mo

    Est. payment

    Refinancing to a lower rate could help reduce your monthly payments and save thousands over the life of the loan.

    See today's rates

    $704/mo

    Est. payment

    Explore your selling options

    Work with a Zillow partner agent

    Leverage their expertise and Zillow's premium Showcase listings to get your home seen by more buyers.

    Get started

    List with your own agent

    Get your home in front of millions of buyers by listing it on Zillow.

    Learn how to do it

    Sell it yourself

    Take full control of how buyers see your home on Zillow by listing For Sale by Owner (FSBO).

    List your home

    What's special

    One-car garageDurable metal sidingGood-sized storage shedUpdated bathroomCozy dining nookVinyl windowsCorner lot
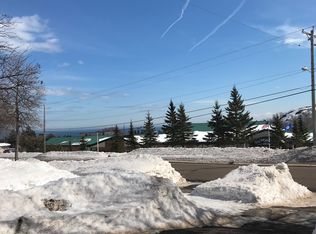
    Enjoy easy, one-level living in this move-in ready 3-bedroom, 1-bath home. Featuring an updated bathroom, vinyl windows, and durable metal siding, this property offers both comfort and low-maintenance living. The cozy dining nook provides a welcoming space for everyday meals or casual gatherings. Situated on a corner lot, there’s plenty of room to relax outdoors, start a simple garden, or add your favorite flowers to personalize the space. Step into the backyard and unwind around the small fire pit—perfect for relaxing evenings or entertaining. Additional conveniences include a one-car garage and a good-sized storage shed, offering plenty of space for tools, toys, or seasonal items. Located close to all the essentials, including shopping, banks, the library, and area trails, plus easy access to Lake Superior for outdoor recreation, this home blends practical living with a great location.

    Zillow last checked:

    Listing updated:

    Listed by:

    Lisa A Michalski 218-220-9453,

    Edina Realty, Inc. - Duluth

    Bought with:

    Gigi Maxwell, MN 40335077

    Legacy Real Estate Group LLC

    Source: Lake Superior Area Realtors as distributed by MLS GRID,MLS#: 6125582MLS Logo

    Facts & features

    Interior

    Bedrooms & bathrooms
    • Bedrooms: 3
    • Bathrooms: 1
    • Full bathrooms: 1
    • Main level bedrooms: 1
    Bedroom
    • Description: Carpet, large window
    • Level: Main
    • Area: 107.17 Square Feet
    • Dimensions: 10.6 x 10.11
    Bedroom
    • Description: Carpet, natural light
    • Level: Main
    • Area: 106.16 Square Feet
    • Dimensions: 10.5 x 10.11
    Bedroom
    • Description: Carpet, inviting space for rest
    • Level: Main
    • Area: 100.88 Square Feet
    • Dimensions: 9.7 x 10.4
    Bathroom
    • Description: Updated floor, tub, vanity and tile.
    • Level: Main
    • Area: 46.62 Square Feet
    • Dimensions: 6.3 x 7.4
    Dining room
    • Description: Combined with kitchen
    • Level: Main
    • Area: 43.89 Square Feet
    • Dimensions: 7.7 x 5.7
    Kitchen
    • Description: Efficient and easy workflow
    • Level: Main
    • Area: 109.34 Square Feet
    • Dimensions: 7.7 x 14.2
    Living room
    • Description: Laminate flooring, large windows, allows natural light.
    • Level: Main
    • Area: 176 Square Feet
    • Dimensions: 10 x 17.6
    Heating
    • Forced Air
    Cooling
    • None
    Appliances
    • Included: Water Heater-Gas, Dishwasher, Dryer, Microwave, Range, Refrigerator
    • Laundry: Main Level, Dryer Hook-Ups
    Features
    • Natural Woodwork
    • Windows: Aluminum Frames
    • Basement: N/A
    • Has fireplace: No
    Interior area
    • Total interior livable area: 864 sqft
    • Finished area above ground: 864
    • Finished area below ground: 0

    Property

    Parking
    • Total spaces: 1
    • Parking features: Asphalt, Detached
    • Garage spaces: 1
    Accessibility
    • Accessibility features: No Stairs Internal
    Features
    • Has view: Yes
    • View description: Lake Superior, Panoramic
    • Has water view: Yes
    • Water view: Lake Superior
    Lot
    • Size: 9,147 sqft
    • Dimensions: 73 x 130
    • Features: Corner Lot, Tree Coverage - Light
    Details
    • Additional structures: Storage Shed
    • Foundation area: 864
    • Parcel number: 27745006010

    Construction

    Type & style
    • Home type: SingleFamily
    • Architectural style: Ranch
    • Property subtype: Single Family Residence
    Materials
    • Metal, Frame/Wood
    Condition
    • Previously Owned
    • Year built: 1953

    Utilities & green energy

    • Electric: Minnesota Power
    • Sewer: Public Sewer
    • Water: Public
    • Utilities for property: Fiber Optic, Satellite

    Community & neighborhood

    Location
    • Region: Silver Bay

    Other

    Other facts
    • Listing terms: Cash,Conventional
    • Road surface type: Paved

    Price history

    DateEventPrice
    6/29/2026Sold$145,000$168/sqft
    Source: Lake Superior Area Realtors as distributed by MLS GRID #6125582 Report a problem
    5/30/2026Pending sale$145,000$168/sqft
    Source: NorthstarMLS as distributed by MLS GRID #7081444 Report a problem
    5/27/2026Listed for sale$145,000+607.3%$168/sqft
    Source: Lake Superior Area Realtors as distributed by MLS GRID #6125582 Report a problem
    2/16/2012Sold$20,500-31.6%$24/sqft
    Source: Lake Superior Area Realtors as distributed by MLS GRID #1028967 Report a problem
    12/2/2011Price change$29,990-24.8%$35/sqft
    Source: Get You Moved Realty #4072361 Report a problem
    10/28/2011Price change$39,900-20%$46/sqft
    Source: Get You Moved Realty #4072361 Report a problem
    9/24/2011Price change$49,900-16.8%$58/sqft
    Source: Get You Moved Realty #4072361 Report a problem
    7/28/2011Listed for sale$60,000-27.1%$69/sqft
    Source: isNowListed.com Report a problem
    5/6/2010Sold$82,284+7.6%$95/sqft
    Source: Public Record Report a problem
    10/1/2008Sold$76,500$89/sqft
    Source: Public Record Report a problem

    Public tax history

    YearProperty taxesTax assessment
    2025$1,828 -0.8%$147,800 +10.5%
    2024$1,842 +20.7%$133,800 -6.4%
    2023$1,526 +6.1%$142,900 +83%
    2022$1,438 +1.1%$78,100
    2021$1,423 +12.5%$78,100
    2020$1,265 +10.1%$78,100 +49.3%
    2018$1,149 +9.4%$52,300 -1.3%
    2017$1,050 +75%$53,000 -0.9%
    2016$600 -10.1%$53,500 +71.5%
    2015$667 $31,200
    2014$667 +2.4%--
    2013$651 -5%--
    2012$686 --
    2011-- --
    2010$133 --

    Find assessor info on the county website

    Neighborhood: 55614

    Nearby schools

    GreatSchools rating
    Get pre-qualified for a loan
    At Zillow Home Loans, we can pre-qualify you in as little as 5 minutes with no impact to your credit score.

    An equal housing lender. NMLS #10287.