Skip main navigation
Off market
  • $363,900

    53 Barbour Dr, Forest, VA 24551

    3beds
    1,970sqft
    SingleFamily
    Built in 1995
    0.53 Acres Lot
    $363,900 Zestimate®
    $185/sqft
    $2,258 Estimated rent

    Home value

    $363,900

    $346,000 - $382,000

    $2,258/mo

    Zestimate® history
    Loading
    Loading...

    Owner options

    List your home for rent

    $2,258/mo

    Rent Zestimate®

    Find your next renter with Zillow Rental Manager. Plus, with online applications, you can quickly screen prospective tenants – for free.

    Learn more

    $2,258/mo

    Rent Zestimate®

    Refinance and save

    $2,095/mo

    Est. payment

    Refinancing to a lower rate could help reduce your monthly payments and save thousands over the life of the loan.

    See today's rates

    $2,095/mo

    Est. payment

    Explore your selling options

    Work with a Zillow partner agent

    Leverage their expertise and Zillow's premium Showcase listings to get your home seen by more buyers.

    Get started

    List with your own agent

    Get your home in front of millions of buyers by listing it on Zillow.

    Learn how to do it

    Sell it yourself

    Take full control of how buyers see your home on Zillow by listing For Sale by Owner (FSBO).

    List your home

    What's special

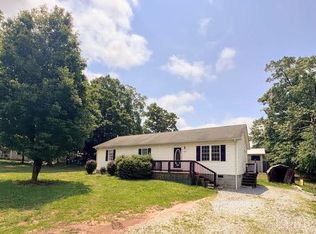
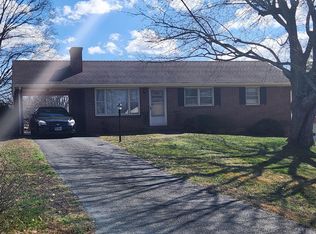
    New Listing, Great Opportunity! Finding a spacious, one story home at an affordable price isn't always easy, but this all brick, Campbell County Ranch is the treasure you've been waiting for! Almost 2,000 sq ft with 3 bed/2.5 baths, you'll be more than pleased with the large, open living areas & the many improvements in the past 8 yrs...including ceramic tile in all baths, quartz countertops, stainless refrigerator and stove, & new heat pump. The owner has just completed major cosmetic updates w/ brand new wood-look flooring throughout the house, new carpet in all bedrooms, fresh paint on all walls & trim, new lighting throughout, new bathroom vanities & fixtures and more! You're sure to love the floor to ceiling stone, gas log fireplace in the family room with built in bookcases! The Oversized 2 Car garage and fenced backyard with separate garden space complete this total package. Located On A Dead End Street So Traffic Is Very Limited. Brookville School District

    This property is off market, which means it's not currently listed for sale or rent on Zillow. This may be different from what's available on other websites or public sources.
    Facts & features

    Interior

    Bedrooms & bathrooms
    • Bedrooms: 3
    • Bathrooms: 3
    • Full bathrooms: 2
    • 1/2 bathrooms: 1
    Heating
    • Heat pump
    Cooling
    • Other
    Appliances
    • Included: Dishwasher, Microwave, Range / Oven, Refrigerator
    Features
    • Smoke Alarm, Drywall, Main Level Bedroom, Master Bed w/ Bath, Main Level Den, Whirlpool Tub, Ceramic Tile Baths, High Speed Data Aval
    • Flooring: Tile, Other, Carpet
    • Basement: None
    • Has fireplace: Yes
    Interior area
    • Total interior livable area: 1,970 sqft

    Property

    Features
    • Exterior features: Brick
    Lot
    • Size: 0.53 Acres
    Details
    • Parcel number: 20B26K

    Construction

    Type & style
    • Home type: SingleFamily
    Materials
    • Frame
    • Roof: Other
    Condition
    • Year built: 1995

    Utilities & green energy

    • Sewer: Septic Tank

    Community & neighborhood

    Location
    • Region: Forest

    Other

    Other facts
    • Appliances: Self Cleaning Oven
    • HalfBaths: 1
    • HasBodyOfWater: 0
    • IsForeClosure: 0
    • IsNewConstruction: 0
    • IsSale: 1
    • NoOfLevels: 0
    • HasPool: 0
    • HasWaterFront: 0
    • CondoFee: 0
    • CvrdParking1Spaces: 0
    • CvrdParking2Spaces: 0
    • HasWaterAccess: 0
    • HasWaterView: 0
    • HOAFee: 0
    • TotalLeasedUnits: 0
    • TotalNoOfUnits: 0
    • TotalUnfurnishedUnits: 0
    • Style: Ranch
    • BasementType: Slab
    • TotalTaxes: 0
    • ExteriorFeatures: Fenced Yard, Landscaped, Paved Drive
    • Acreage: 0.53
    • InteriorFeatures: Smoke Alarm, Drywall, Main Level Bedroom, Master Bed w/ Bath, Main Level Den, Whirlpool Tub, Ceramic Tile Baths, High Speed Data Aval
    • TotalSquareFeet: 0
    • WaterHeater: Tankless
    • Sewer: Septic Tank
    • Water: County
    • GarageType: 2 Car
    • LotSquareFootage: 23087
    • RoomType: Kitchen, MasterBedroom, 2ndBedroom, 3rdBedroom, BreakfastArea, FormalDining, LaundryRoom
    • RoomDimension: Kitchen 11x10, Living Room 18x15, 2ndBedroom 12x10, 3rdBedroom 12x10, MasterBedroom 17x15, FormalDining 13x11, BreakfastArea 16x11, LaundryRoom 8x3
    • RoomLevel: MasterBedroom Level 1 Above Grade, BreakfastArea Level 1 Above Grade, FormalDining Level 1 Above Grade, LaundryRoom Level 1 Above Grade, Kitchen Level 1 Above Grade, Living Room Level 1 Above Grade, 2ndBedroom Level 1 Above Grade, 3rdBedroom Level 1 Above Grade, FamilyRoom Level 1 Above Grade
    • PropertyType: Single Family Residence
    • Directions: From Lynchburg - Timberlake Rd. to right on Waterl, left on Barbour Dr.
    • ListingDate: 2018-06-18T00:00:00

    Price history

    DateEventPrice
    8/20/2018Sold$194,000-3%$98/sqft
    Source: LMLS #312561 Report a problem
    6/19/2018Listed for sale$199,900+2.8%$101/sqft
    Source: Long & Foster-Forest #312561 Report a problem
    1/4/2018Listing removed$194,500$99/sqft
    Source: Long & Foster-Forest #307698 Report a problem
    12/5/2017Price change$194,500-2.5%$99/sqft
    Source: Long & Foster-Forest #307698 Report a problem
    9/18/2017Listed for sale$199,500-3.6%$101/sqft
    Source: Long & Foster - Forest #307698 Report a problem
    11/17/2011Listing removed$207,000$105/sqft
    Source: Remax 1st Olympic Report a problem
    2/25/2011Listed for sale$207,000+8.1%$105/sqft
    Source: Remax 1st Olympic Report a problem
    7/1/2010Sold$191,499$97/sqft
    Source: LMLS #257205 Report a problem
    5/9/2010Pending sale$191,499$97/sqft
    Source: Buyers and Sellers Advantage Realty #257205 Report a problem
    1/9/2010Price change$191,499-7.5%$97/sqft
    Source: Buyers and Sellers Advantage Realty #257205 Report a problem
    8/1/2009Listed for sale$207,000+63%$105/sqft
    Source: Remax 1st Olympic Report a problem
    12/9/2002Sold$127,000$64/sqft
    Source: LMLS #201214 Report a problem

    Public tax history

    YearProperty taxesTax assessment
    2024$1,182 $262,700
    2023$1,182 +9%$262,700 +25.9%
    2022$1,085 $208,600
    2021$1,085 --
    2020-- --
    2019$1,001 $208,600 +8.4%
    2018$1,001 $192,500
    2017-- $192,500
    2016-- $192,500
    2015-- $192,500 +2.8%
    2014-- $187,300
    2013-- $187,300
    2012-- $187,300
    2011-- $187,300
    2010-- $187,300
    2009-- $187,300
    2008-- $187,300
    2007-- $187,300 +26%
    2006-- $148,700
    2005-- $148,700
    2004-- $148,700
    2003-- $148,700 +28%
    2002$662 $116,177
    2001$662 $116,177
    2000$662 $116,177

    Find assessor info on the county website

    Neighborhood: 24551

    Nearby schools

    GreatSchools rating
    Schools provided by the listing agent
    • Elementary: Tomahawk Elem
    • Middle: Brookville Midl
    • High: Brookville High
    • District: Campbell

    Source: The MLS. This data may not be complete. We recommend contacting the local school district to confirm school assignments for this home.

    Get pre-qualified for a loan
    At Zillow Home Loans, we can pre-qualify you in as little as 5 minutes with no impact to your credit score.

    An equal housing lender. NMLS #10287.

    Sell for more on Zillow
    Get a Zillow Showcase℠ listing at no additional cost and you could sell for .
    $363,900
    2% more
    +$7,278
    With Zillow Showcase(estimated)
    $371,178