Skip main navigation
Off market
  • $599,200

    53 Barker Hill Dr, Guilford, CT 06437

    4beds
    1,824sqft
    SingleFamily
    Built in 1975
    0.93 Acres Lot
    $599,200 Zestimate®
    $329/sqft
    $4,062 Estimated rent

    Home value

    $599,200

    $563,000 - $635,000

    $4,062/mo

    Zestimate® history
    Loading
    Loading...

    Owner options

    List your home for rent

    $4,062/mo

    Rent Zestimate®

    Find your next renter with Zillow Rental Manager. Plus, with online applications, you can quickly screen prospective tenants – for free.

    Learn more

    $4,062/mo

    Rent Zestimate®

    Refinance and save

    $3,597/mo

    Est. payment

    Refinancing to a lower rate could help reduce your monthly payments and save thousands over the life of the loan.

    See today's rates

    $3,597/mo

    Est. payment

    Explore your selling options

    Work with a Zillow partner agent

    Leverage their expertise and Zillow's premium Showcase listings to get your home seen by more buyers.

    Get started

    List with your own agent

    Get your home in front of millions of buyers by listing it on Zillow.

    Learn how to do it

    Sell it yourself

    Take full control of how buyers see your home on Zillow by listing For Sale by Owner (FSBO).

    List your home

    What's special

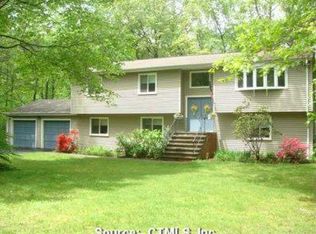
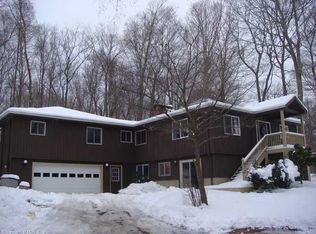
    ESCAPE TO CONNECTICUT Looking for a year-round home or weekend getaway, this 4-bedroom, 2 full bath cape cod style home sits on a 1-acre lot within a desirable cul-de-sac neighborhood, south of Route 1. Surrounded by woods, a nature lover's haven, this home offers plenty of natural light and hardwood floors throughout. As you enter the front door, the living room to the left opens into the dining room which leads to the kitchen and sunroom. A fireplace with a wood-burning insert provides a warm and comfortable gathering space and three mini split systems provide cooling during the summer months. There are two bedrooms and a full bath with tub/shower combination on the first floor and two additional bedrooms, including the primary, and a full bath with shower on the second level. The sunroom features shiplap, a vaulted ceiling with skylights and walls of glass allowing wonderful views of the private backyard setting and occasional visits from the wildlife that share the woods. The lower level is partially finished and offers a recreation room, laundry area and storage space. Glass sliders off the dining area and sunroom open to an expansive wood deck, another ideal spot to enjoy your morning cup of coffee or afternoon drink, all while taking in the natural surroundings. Conveniently located with easy access to commuter routes and train and only minutes to the historic Guilford Green where you'll enjoy a variety of shops, restaurants, fairgrounds, the town beach and marina. Detached 2-car garage with electric opener offers additional storage space. Generator transfer switch. Partially finished lower level offers an additional 480 SF of space. In addition to the 3 mini split systems, there is central A/C on the main level and lower level. The Westwoods trail system is the largest recreational area for hiking in Guilford. Westwoods contains 39 miles of trails on 1,200 acres. It contains a wide diversity of fascinating natural formations such as cave structures, water falls, salt and fresh water marshes, inland tidal lake, carved rock sculptures and rock formations. Westwoods is a large area near the center of Guilford, Connecticut that is heavily wooded, and has extensive hiking trails.

    This property is not currently displayed as for sale or rent on Zillow. This may be different from what's on other websites or public sources.

    Facts & features

    Interior

    Bedrooms & bathrooms
    • Bedrooms: 4
    • Bathrooms: 2
    • Full bathrooms: 2
    Heating
    • Baseboard, Oil
    Cooling
    • Central
    Appliances
    • Included: Dishwasher, Dryer, Microwave, Range / Oven, Refrigerator, Washer
    Features
    • Basement: Unfinished
    • Has fireplace: Yes
    Interior area
    • Total interior livable area: 1,824 sqft

    Property

    Parking
    • Total spaces: 2
    • Parking features: Garage - Detached
    Lot
    • Size: 0.93 Acres
    Details
    • Parcel number: GUILM072001A27

    Construction

    Type & style
    • Home type: SingleFamily
    Materials
    • Frame
    • Roof: Asphalt
    Condition
    • Year built: 1975

    Community & HOA

    Location
    • Region: Guilford

    Financial & listing details

    • Price per square foot: $329/sqft
    • Tax assessed value: $299,040
    • Annual tax amount: $8,268

    Price history

    DateEventPrice
    10/6/2021Sold$460,000+2.2%$252/sqft
    Source: Smart MLS #170428311 Report a problem
    8/23/2021Pending sale$450,000$247/sqft
    Source: William Raveis Real Estate, Mortgage & Insurance #170428311 Report a problem
    8/23/2021Contingent$450,000$247/sqft
    Source: Smart MLS #170428311 Report a problem
    8/17/2021Listed for sale$450,000+102.7%$247/sqft
    Source: William Raveis Real Estate, Mortgage & Insurance #170428311 Report a problem
    8/2/1999Sold$222,000+11%$122/sqft
    Source: Public Record Report a problem
    4/15/1996Sold$200,000$110/sqft
    Source: Public Record Report a problem

    Public tax history

    YearProperty taxesTax assessment
    2025$8,268 +4%$299,040
    2024$7,948 +2.7%$299,040
    2023$7,739 +4.9%$299,040 +34.8%
    2022$7,377 +1.9%$221,860
    2021$7,237 +1%$221,860
    2020$7,168 +0.9%$221,860
    2019$7,106 +2.4%$221,860
    2018$6,940 +3.1%$221,860 -3.3%
    2017$6,733 +4%$229,340
    2015$6,477 +3%$229,340
    2014$6,289 +10.1%$229,340 -7.4%
    2013$5,712 +3.1%$247,710
    2012$5,539 +3.9%$247,710
    2011$5,331 +3.3%$247,710
    2010$5,160 +3.9%$247,710
    2009$4,964 +43.8%$247,710 +37.7%
    2008$3,453 -21.1%$179,930
    2007$4,376 +5%$179,930
    2006$4,167 +4%$179,930
    2005$4,007 +5.2%$179,930 +0%
    2003$3,808 -4.7%$179,900 +42.9%
    2001$3,997 $125,900
    Find assessor info on the county website

    Neighborhood: 06437

    Nearby schools

    GreatSchools rating
    Schools provided by the listing agent
    • Elementary: A. W. Cox
    • Middle: Baldwin
    • High: Guilford

    Source: The MLS. This data may not be complete. We recommend contacting the local school district to confirm school assignments for this home.

    Get pre-qualified for a loan
    At Zillow Home Loans, we can pre-qualify you in as little as 5 minutes with no impact to your credit score.

    An equal housing lender. NMLS #10287.

    Sell for more on Zillow
    Get a Zillow Showcase℠ listing at no additional cost and you could sell for .
    $599,200
    2% more
    +$11,984
    With Zillow Showcase(estimated)
    $611,184