Skip main navigation
Sold for $630,000
  • $630,000

    53 Barley Lane, Patchogue, NY 11772

    3beds
    1,712sqft
    Condominium, Residential
    Built in 2015
    -- sqft lot
    $-- Zestimate®
    $368/sqft
    $3,714 Estimated rent

    Home value

    Not available

    Estimated sales range

    Not available

    $3,714/mo

    Zestimate® history
    Loading
    Loading...

    Owner options

    List your home for rent

    $3,714/mo

    Rent Zestimate®

    Find your next renter with Zillow Rental Manager. Plus, with online applications, you can quickly screen prospective tenants – for free.

    Learn more

    $3,714/mo

    Rent Zestimate®

    Refinance and save

    $4,776/mo

    Est. payment

    Refinancing to a lower rate could help reduce your monthly payments and save thousands over the life of the loan.

    See today's rates

    $4,776/mo

    Est. payment

    Explore your selling options

    Work with a Zillow partner agent

    Leverage their expertise and Zillow's premium Showcase listings to get your home seen by more buyers.

    Get started

    List with your own agent

    Get your home in front of millions of buyers by listing it on Zillow.

    Learn how to do it

    Sell it yourself

    Take full control of how buyers see your home on Zillow by listing For Sale by Owner (FSBO).

    List your home

    What's special

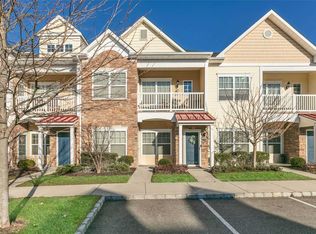
    Welcome to 53 Barley Lane in the Incorporated Village of Patchogue. The Riverwalk Condominium, originally constructed in 2015, features all the attributes of modern construction. The Rosebud model has all the comforts of a conventional home, with your living space on the main level and the bedrooms and laundry room on the second level. This townhome is a corner unit and attached on only one side. The main level is open concept, including an eat-in kitchen with a spacious island, a formal living room, dining room, half bath, and access to a front porch overlooking the manicured grounds. There is also a second egress with a patio and garden area. Featuring three bedrooms on the second level, including a primary bedroom with a primary bath and a walk-in closet, a guest bath with laundry, and an attic with a pull-down staircase for access to additional storage space. There's no need to worry about parking; this townhome features an attached 2-car garage and a two-car driveway. Parked in the garage, your car will be cool in the summer and snow-free in the winter. With a close proximity to the Village, public transportation, Fire Island Ferry, shops, dining, and the Chamber of Commerce "Alive After Five" Music Festival of events. Patchogue Village has the perfect balance to live, work, relax, and unwind.

    Zillow last checked:

    Listing updated:

    Listed by:

    Robert D. Manel 516-458-4847,

    Signature Premier Properties 516-766-7900,

    Michael L. Karlen 516-238-7492,

    Signature Premier Properties

    Bought with:

    Robert D. Manel, 30MA0997016

    Signature Premier Properties

    Michael L. Karlen, 10301200987

    Signature Premier Properties

    Source: OneKey® MLS as distributed by MLS GRID,MLS#: 895448MLS Logo

    Facts & features

    Interior

    Bedrooms & bathrooms
    • Bedrooms: 3
    • Bathrooms: 3
    • Full bathrooms: 2
    • 1/2 bathrooms: 1
    Primary bedroom
    • Description: Primary, 3rd bedroom with ample space and a sense of openness, walk in closet, and additional linen closet, sunlit windows, and vaulted ceilings
    • Level: Second
    Bedroom 1
    • Description: 1st guest guest bedroom with abundant natural light and plentiful closet space
    • Level: Second
    Primary bathroom
    • Description: Primary bathroom with double vanity, soaking tub, separate shower.
    • Level: Second
    Bathroom 1
    • Description: Guest bathroom with bathing tub, linen closet, laundry closet with front load laundry machines on pedestals.
    • Level: Second
    Bathroom 2
    • Description: 2nd guest bedroom with abundant natural light and ample plentiful space
    • Level: Second
    Other
    • Description: Corner/End unit attached only on one side, patio area surrounded by manicured plantings. Entry foyer with access from the 2 car garage
    • Level: First
    Other
    • Description: Attic with pull down staircase for additional storage
    • Level: Other
    Dining room
    • Description: Dining room featuring an open concept floorplan and sunlit windows
    • Level: First
    Kitchen
    • Description: Centrer island kitchen with stainless steel appliances wood cabinets and granite counters provides perfect space for preparing gormet meals and entertaing guests
    • Level: First
    Lavatory
    • Description: Half bath / powder room on the main level
    • Level: First
    Living room
    • Description: Formal living room featuring wood flooring with access to a front porch seating area
    • Level: First
    Heating
    • Forced Air
    Cooling
    • Central Air
    Appliances
    • Included: Dryer, Gas Range, Microwave, Refrigerator, Stainless Steel Appliance(s), Washer
    Features
    • First Floor Full Bath, Breakfast Bar, Cathedral Ceiling(s), Ceiling Fan(s), Chefs Kitchen, Eat-in Kitchen, Granite Counters, Kitchen Island, Open Floorplan, Open Kitchen, Primary Bathroom, Recessed Lighting, Soaking Tub, Storage
    • Flooring: Carpet, Wood
    • Attic: Partial
    • Has fireplace: No
    • Common walls with other units/homes: 1 Common Wall
    Interior area
    • Total structure area: 1,712
    • Total interior livable area: 1,712 sqft

    Property

    Parking
    • Total spaces: 4
    • Parking features: Driveway, Garage, Garage Door Opener
    • Garage spaces: 2
    • Has uncovered spaces: Yes
    Features
    • Levels: Two
    • Patio & porch: Patio, Porch
    Lot
    • Size: 1,120 Square Feet
    Details
    • Parcel number: 0204013100200053000
    • Special conditions: None

    Construction

    Type & style
    • Home type: Condo
    • Property subtype: Condominium, Residential
    • Attached to another structure: Yes
    Materials
    • Vinyl Siding
    Condition
    • Year built: 2015

    Utilities & green energy

    • Sewer: Public Sewer
    • Water: Public
    • Utilities for property: Cable Connected, Electricity Connected, Natural Gas Connected, Sewer Connected, Water Connected

    Community & HOA

    HOA
    • Has HOA: Yes
    • Services included: Common Area Maintenance, Maintenance Structure, Snow Removal
    • HOA fee: $315 monthly
    Location
    • Region: Patchogue

    Financial & listing details

    • Price per square foot: $368/sqft
    • Tax assessed value: $1,375
    • Annual tax amount: $8,864
    • Date on market: 7/30/2025
    • Cumulative days on market: 40 days
    • Listing agreement: Exclusive Right To Sell
    • Exclusions: Video Security System
    • Electric utility on property: Yes

    Price history

    DateEventPrice
    10/27/2026Listing removed--
    Source: Owner Report a problem
    7/29/2026Pending sale$649,000$379/sqft
    Source: Owner Report a problem
    7/15/2026Listed for sale$649,000+3%$379/sqft
    Source: Owner Report a problem
    1/13/2026Sold$630,000$368/sqft
    Source: Public Record Report a problem
    10/30/2025Sold$630,000-2.9%$368/sqft
    Source: OneKey® MLS as distributed by MLS GRID #895448 Report a problem
    9/8/2025Pending sale$649,000$379/sqft
    Source: OneKey® MLS as distributed by MLS GRID #895448 Report a problem
    9/4/2025Listed for sale$649,000$379/sqft
    Source: OneKey® MLS as distributed by MLS GRID #895448 Report a problem
    9/4/2025Pending sale$649,000$379/sqft
    Source: OneKey® MLS as distributed by MLS GRID #895448 Report a problem
    7/30/2025Listed for sale$649,000+65.6%$379/sqft
    Source: OneKey® MLS as distributed by MLS GRID #895448 Report a problem
    3/6/2014Sold$392,000$229/sqft
    Source: Public Record Report a problem

    Public tax history

    YearProperty taxesTax assessment
    2025-- $1,375
    2024-- $1,375
    2023-- $1,375
    2022-- $1,375
    2021-- $1,375
    2020-- $1,375
    2019-- $1,375
    2018-- $1,375
    2017$3,457 $1,375
    2016-- $1,375
    2015-- $1,375 +358.3%
    2014-- $300
    Find assessor info on the county website

    Neighborhood: 11772

    Nearby schools

    GreatSchools rating
    Schools provided by the listing agent
    • Elementary: River Elementary School
    • Middle: South Ocean Middle School
    • High: Patchogue-Medford High School

    Source: OneKey® MLS as distributed by MLS GRID. This data may not be complete. We recommend contacting the local school district to confirm school assignments for this home.