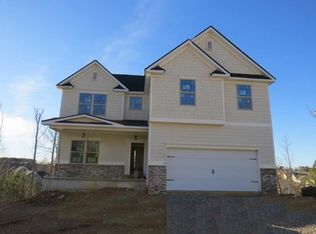
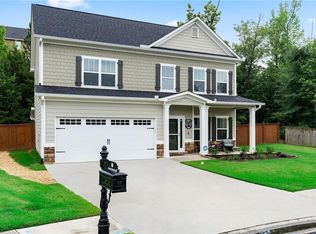
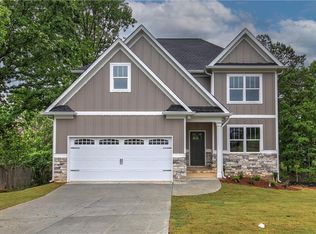
The Magnolia C floor plan by Kerley Family Homes. A popular 2-story plan with hardwood floors in the Foyer, Dining Room, Kitchen, Breakfast Room and Powder Bath; stainless appliances including a microwave vent hood, island with breakfast bar, granite counters, & an open view to Family Room; Upstairs the Master suite, 3 large secondary bedrooms, & Laundry Room. All on a full basement. Builder's warranty & installation of the Pestban system are standard. Some pictures are of finished home with the same floor plan, & not of this actual home. EST. COMPLETE: APRIL 2019
This property is not currently displayed as for sale or rent on Zillow. This may be different from what's on other websites or public sources.