Absolutely fabulous and in beautiful condition with so many upgrades....Experience refined main level living in this Wilson-V model in the highly sought after Celebrate Virginia North, a premier Del Webb 55+ community known for resort style amenities and beautifully maintained surroundings. Offering 2, 192 finished square feet , this elegant 2 bedroom, flexible 3rd bedroom or office, 2 full bath residence blends sophisticated design with everyday comfort. PLEASE NOTE, BRAND NEW CARPET INSTALLED AFTER PHOTOS WERE TAKEN, ITS A BEAUTIFUL NEUTRAL COLOR! A welcoming foyer with crown, chair and wainscotting flows into a bright, open concept layout where soaring windows frame peaceful treed views, bringing natural light and tranquility into every room. In your great room is an upgraded , vented natural gas fireplace , built -in shelves for books or displaying your collectibles, a dining area with deep crown and chair molding , wainscoting, and a ceramic tile morning room. At the heart of the home is a gourmet kitchen crafted for both function and style. Featuring indirect lighting under cabinets, Moen faucet, ceramic tile floors, new disposal, raised cherry spice cabinetry, pull out drawers, gleaming granite counters and high end stainless steel appliances with a brand new microwave! It is the perfect space for cooking, dining and entertaining. The adjoining great room and dining area create an inviting environment, enhanced by LVP wood floors throughout, ceramic tile and brand new neutral carpet in the bedrooms. Ceiling fans added throughout for comfortable airflow and a GENERAC WHOLE HOUSE GENERATOR for peace of mind! The main level primary suite offers a private retreat with lush views, a spacious walk-in closet, complete with jewelry safe and a granite spa inspired bath which includes a walk-in shower with seat, grab bars, soaker tub, his and her sinks and dressing table and water closet. A second bedroom and granite bath provide comfort for guests. Utility room with utility sink, front load washer and dryer and cabinets open into the garage with extra refrigerator and shelving in the spacious garage. Step outside to enjoy the peace and privacy afforded with the upgraded three season screened in Trex vaulted stamped concrete patio, opening to the open stamped concrete patio with stacked stone wall and bench with natural slate cap for grilling and entertaining! Underground lawn sprinkler, 5 zone programmable with moisture sensor to prevent overwatering. Relax and Feel secure with your SimpliSafe security system. Residents of Celebrate Virginia North enjoy an unparalleled lifestyle with access to world class amenities, including: Expansive clubhouse & clubs, community center, indoor and outdoor pools, state-of-the-art fitness center, billiard room , bar, library, card room, grand ballroom, pickleball, tennis courts, bocce ball courts, scenic hiking and walking trails with some leading all the way to the scenic Rappahannock River, garden lots, travel club, helping hands program, performing arts group hosting plays, concerts and musical events, and a competition level line dance club. Your home is a vibrant place to relax, socialize, dream, do it all , or nothing at all , with an unbeatable location! Low maintenance living with lawn care , flower beds, street snow removal and sidewalk snow removal over 1-2"! Natural beauty, comfort, community and convenience , all just minutes away from shopping, dining and healthcare! Your pristine home truly has it all! Schedule your private showing today and discover why those who appreciate the very best love calling this community their home!
Sold for $560,000
Zestimate®
$560,000
53 Battery Point Dr, Fredericksburg, VA 22406
2beds
2,192sqft
Single Family Residence
Built in 2016
8,228 Square Feet Lot
$560,000 Zestimate®
$255/sqft
$2,666 Estimated rent
Home value
$560,000
$532,000 - $588,000
$2,666/mo
Zestimate® history
Owner options
List your home for rent
$2,666/mo
Rent Zestimate®
Find your next renter with Zillow Rental Manager. Plus, with online applications, you can quickly screen prospective tenants – for free.
$2,666/mo
Rent Zestimate®
Refinance and save
$3,661/mo
Est. payment
Refinancing to a lower rate could help reduce your monthly payments and save thousands over the life of the loan.
$3,661/mo
Est. payment
Explore your selling options
Work with a Zillow partner agent
Leverage their expertise and Zillow's premium Showcase listings to get your home seen by more buyers.
Get startedList with your own agent
Get your home in front of millions of buyers by listing it on Zillow.
Learn how to do itSell it yourself
Take full control of how buyers see your home on Zillow by listing For Sale by Owner (FSBO).
List your homeWhat's special
Ceramic tile morning roomBrand new microwaveBright open concept layoutGleaming granite countersWalk-in shower with seatPull out drawersIndirect lighting under cabinets
Zillow last checked:
Listing updated:
Listed by:
Mechelle Sharp 540-226-9453,
Long & Foster Real Estate, Inc.
Bought with:
Kathy Thompson, 0225211744
Samson Properties
Source: Bright MLS,MLS#: VAST2048172
Facts & features
Interior
Bedrooms & bathrooms
- Bedrooms: 2
- Bathrooms: 2
- Full bathrooms: 2
- Main level bathrooms: 2
- Main level bedrooms: 2
Rooms
- Room types: Dining Room, Primary Bedroom, Bedroom 2, Kitchen, Family Room, Foyer, Breakfast Room, Office, Utility Room, Bathroom 2, Primary Bathroom
Primary bedroom
- Features: Attached Bathroom, Ceiling Fan(s), Flooring - Carpet, Window Treatments, Crown Molding
- Level: Main
Bedroom 2
- Features: Attached Bathroom, Bathroom - Tub Shower, Ceiling Fan(s), Flooring - Carpet, Jack and Jill Bathroom, Window Treatments, Walk-In Closet(s)
- Level: Main
Primary bathroom
- Features: Soaking Tub, Bathroom - Walk-In Shower, Ceiling Fan(s), Granite Counters, Double Sink, Flooring - Ceramic Tile, Walk-In Closet(s), Window Treatments
- Level: Main
Bathroom 2
- Features: Bathroom - Tub Shower, Granite Counters, Flooring - Ceramic Tile, Jack and Jill Bathroom
- Level: Main
Breakfast room
- Features: Ceiling Fan(s), Flooring - Ceramic Tile, Window Treatments, Crown Molding
- Level: Main
Dining room
- Features: Chair Rail, Crown Molding, Flooring - Luxury Vinyl Plank
- Level: Main
Family room
- Features: Ceiling Fan(s), Crown Molding, Fireplace - Gas, Flooring - Luxury Vinyl Plank, Recessed Lighting, Window Treatments, Built-in Features
- Level: Main
Foyer
- Features: Crown Molding, Chair Rail, Flooring - Luxury Vinyl Plank
- Level: Main
Kitchen
- Features: Ceiling Fan(s), Granite Counters, Double Sink, Flooring - Ceramic Tile, Kitchen - Gas Cooking, Recessed Lighting, Pantry
- Level: Main
Office
- Features: Ceiling Fan(s), Flooring - Carpet, Window Treatments, Recessed Lighting
- Level: Main
Screened porch
- Features: Cathedral/Vaulted Ceiling, Ceiling Fan(s), Flooring - Other
- Level: Main
Utility room
- Features: Flooring - Ceramic Tile
- Level: Main
Heating
- Heat Pump, Electric
Cooling
- Ceiling Fan(s), Central Air, Heat Pump, Electric
Appliances
- Included: Microwave, Dishwasher, Disposal, Dryer, Exhaust Fan, Extra Refrigerator/Freezer, Ice Maker, Oven/Range - Gas, Refrigerator, Stainless Steel Appliance(s), Washer, Gas Water Heater
Features
- Attic, Attic/House Fan, Soaking Tub, Bathroom - Walk-In Shower, Bathroom - Tub Shower, Built-in Features, Ceiling Fan(s), Chair Railings, Crown Molding, Dining Area, Entry Level Bedroom, Family Room Off Kitchen, Open Floorplan, Pantry, Primary Bath(s), Recessed Lighting, Wainscotting, Other
- Flooring: Ceramic Tile, Luxury Vinyl, Carpet
- Doors: Atrium, French Doors, Storm Door(s)
- Has basement: No
- Number of fireplaces: 1
- Fireplace features: Gas/Propane, Insert, Mantel(s), Screen
Interior area
- Total structure area: 2,192
- Total interior livable area: 2,192 sqft
- Finished area above ground: 2,192
- Finished area below ground: 0
Property
Parking
- Total spaces: 4
- Parking features: Garage Faces Front, Garage Door Opener, Attached, Driveway
- Attached garage spaces: 2
- Uncovered spaces: 2
Accessibility
- Accessibility features: Grip-Accessible Features
Features
- Levels: One
- Stories: 1
- Patio & porch: Patio, Porch, Screened, Screened Porch
- Exterior features: Bump-outs, Extensive Hardscape, Rain Gutters, Underground Lawn Sprinkler, Stone Retaining Walls
- Pool features: Community
Lot
- Size: 8,228 Square Feet
- Features: Landscaped
Details
- Additional structures: Above Grade, Below Grade
- Parcel number: 44CC 3A1 159
- Zoning: RBC
- Zoning description: Residential Business Campus
- Special conditions: Standard
- Other equipment: See Remarks
Construction
Type & style
- Home type: SingleFamily
- Architectural style: Ranch/Rambler
- Property subtype: Single Family Residence
Materials
- Vinyl Siding, Stone
- Foundation: Slab
Condition
- New construction: No
- Year built: 2016
Utilities & green energy
- Electric: Generator
- Sewer: Public Sewer
- Water: Public
- Utilities for property: Cable, Other Internet Service
Community & HOA
Community
- Security: Smoke Detector(s), Security System, Fire Sprinkler System
- Senior community: Yes
- Subdivision: Celebrate Virginia North
HOA
- Has HOA: Yes
- Amenities included: Bar/Lounge, Billiard Room, Clubhouse, Common Grounds, Community Center, Fitness Center, Game Room, Jogging Path, Party Room, Picnic Area, Indoor Pool, Pool, Retirement Community, Tennis Court(s), Other
- Services included: Common Area Maintenance, Custodial Services Maintenance, Lawn Care Front, Lawn Care Rear, Lawn Care Side, Maintenance Grounds, Management, Pool(s), Recreation Facility, Road Maintenance, Snow Removal, Trash
- HOA fee: $340 monthly
- HOA name: CELEBRATE BY DEL WEBB
Location
- Region: Fredericksburg
Financial & listing details
- Price per square foot: $255/sqft
- Tax assessed value: $509,100
- Annual tax amount: $4,394
- Date on market: 4/17/2026
- Listing agreement: Exclusive Right To Sell
- Ownership: Fee Simple
Price history
| Date | Event | Price |
|---|---|---|
| 5/21/2026 | Sold | $560,000$255/sqft |
Source:  Bright MLS #VAST2048172 Report a problem Bright MLS #VAST2048172 Report a problem | ||
| 5/19/2026 | Pending sale | $560,000$255/sqft |
Source: Bright MLS #VAST2048172 Report a problem | ||
| 4/22/2026 | Contingent | $560,000$255/sqft |
Source: Bright MLS #VAST2048172 Report a problem | ||
| 4/17/2026 | Listed for sale | $560,000+43%$255/sqft |
Source: Bright MLS #VAST2048172 Report a problem | ||
| 3/2/2016 | Sold | $391,635$179/sqft |
Source: Public Record Report a problem | ||
Public tax history
| Year | Property taxes | Tax assessment |
|---|---|---|
| 2025 | $4,333 +3.4% | $469,100 |
| 2024 | $4,192 +7.1% | $469,100 +7.6% |
| 2023 | $3,912 +5.6% | $435,900 |
| 2022 | $3,705 +13.7% | $435,900 +29.8% |
| 2021 | $3,258 | $335,900 |
| 2020 | $3,258 -10.7% | $335,900 -7% |
| 2019 | $3,648 +5% | $361,200 +2.9% |
| 2018 | $3,476 | $351,100 +1.9% |
| 2017 | $3,476 +1.9% | $344,700 -2.8% |
| 2016 | $3,413 | $354,700 +372.9% |
| 2015 | -- | $75,000 |
| 2014 | -- | $75,000 |
| 2013 | -- | $75,000 |
| 2012 | -- | $75,000 |
Find assessor info on the county website
Neighborhood: 22406
Nearby homes
- $614,2003 bd3 ba2.8k sqft51 Battery Point Dr, Fredericksburg, VA 22406Off Market
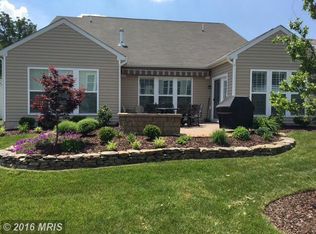
- $476,6002 bd2 ba1.6k sqft55 Battery Point Dr, Fredericksburg, VA 22406Off Market
- $651,6003 bd3 ba3.2k sqft60 Mendota Way, Fredericksburg, VA 22406Off Market
- $718,0003 bd4 ba2.8k sqft58 Mendota Way, Fredericksburg, VA 22406Off Market
- $530,0003 bd3 ba2.5k sqft57 Battery Point Dr, Fredericksburg, VA 22406Sold
- $738,2003 bd4 ba3k sqft62 Mendota Way, Fredericksburg, VA 22406Off Market
- $509,6502 bd2 ba2k sqft49 Battery Point Dr, Fredericksburg, VA 22406Sold
- $602,2003 bd3 ba2.8k sqft54 Battery Point Dr, Fredericksburg, VA 22406Off Market
Nearby schools
GreatSchools rating
- 4/10Rocky Run Elementary SchoolGrades: K-5Distance: 2.3 mi
- 6/10T. Benton Gayle Middle SchoolGrades: 6-8Distance: 2.6 mi
- 4/10Stafford Sr. High SchoolGrades: 9-12Distance: 3.4 mi
Schools provided by the listing agent
- Elementary: Rocky Run
- Middle: T. Benton Gayle
- High: Stafford
- District: Stafford County Public Schools
Source: Bright MLS. This data may not be complete. We recommend contacting the local school district to confirm school assignments for this home.
Get a cash offer in 3 minutes
Find out how much your home could sell for in as little as 3 minutes with a no-obligation cash offer.
Estimated market value
$560,000
Get a cash offer in 3 minutes
Find out how much your home could sell for in as little as 3 minutes with a no-obligation cash offer.
Estimated market value
$560,000
- Virginia
- Stafford County
- Fredericksburg
- 22406
- 53 Battery Point Dr
Nearby cities
Nearby neighborhoods
Nearby zip codes
Other Fredericksburg Topics
