Skip main navigation
Off market
Street View
  • $497,900

    53 Beaconsfield Ct, Lincolnshire, IL 60069

    3beds
    2,297sqft
    Townhouse
    Built in 2004
    -- sqft lot
    $497,900 Zestimate®
    $217/sqft
    $3,801 Estimated rent

    Home value

    $497,900

    $473,000 - $523,000

    $3,801/mo

    Zestimate® history
    Loading
    Loading...

    Owner options

    List your home for rent

    $3,801/mo

    Rent Zestimate®

    Find your next renter with Zillow Rental Manager. Plus, with online applications, you can quickly screen prospective tenants – for free.

    Learn more

    $3,801/mo

    Rent Zestimate®

    Refinance and save

    $4,228/mo

    Est. payment

    Refinancing to a lower rate could help reduce your monthly payments and save thousands over the life of the loan.

    See today's rates

    $4,228/mo

    Est. payment

    Explore your selling options

    Work with a Zillow partner agent

    Leverage their expertise and Zillow's premium Showcase listings to get your home seen by more buyers.

    Get started

    List with your own agent

    Get your home in front of millions of buyers by listing it on Zillow.

    Learn how to do it

    Sell it yourself

    Take full control of how buyers see your home on Zillow by listing For Sale by Owner (FSBO).

    List your home

    What's special

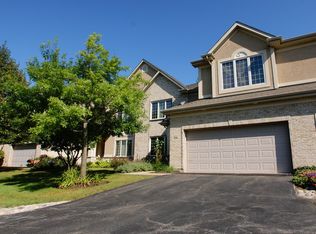
    VACANT AND READY FOR YOU!! Welcome home! This 3 bed, 3.5 bath popular "Blair" model in beautiful Beaconsfield has everything you need. The open floor plan is neutrally decorated and freshly painted throughout and includes a separate dining room/office with french doors and tray ceiling adjacent to the phenominal chef's kitchen featuring maple cabinets, high end appliances including a Bosche dishwasher, pantry, and a large eat-in kitchen area that opens to the cozy living room boasting a gorgeous gas fireplace. The much sought after first floor master suite includes a large walk in closet, spa like bathroom, bathtub, double sink, separate shower and one more large bedroom with an abundance of closet space. The second level includes a 3rd bedroom en-suite for guests, in laws or a teenager cove.The finished basement consists of a 3rd full bath and an additional 1000 sq. ft of living space perfect for another family room, workout room or movie theatre style room. Tons of storage space throughout, LARGE mud room and laundry room on first floor and attached two car garage. Walking distance to the award winning Stevenson High School. Just minutes to shopping,restaurants, biking trails and highways. Maintenance free living at its finest!

    This property is off market, which means it's not currently listed for sale or rent on Zillow. This may be different from what's available on other websites or public sources.

    Facts & features

    Interior

    Bedrooms & bathrooms
    • Bedrooms: 3
    • Bathrooms: 4
    • Full bathrooms: 3
    • 1/2 bathrooms: 1
    Heating
    • Gas
    Cooling
    • Central
    Appliances
    • Included: Dishwasher, Dryer, Garbage disposal, Microwave, Refrigerator, Washer
    Features
    • Flooring: Tile, Carpet, Hardwood, Laminate
    • Basement: Finished
    • Has fireplace: Yes
    Interior area
    • Total interior livable area: 2,297 sqft

    Property

    Parking
    • Total spaces: 2
    • Parking features: Garage - Attached
    Features
    • Exterior features: Brick
    Details
    • Parcel number: 1515303079

    Construction

    Type & style
    • Home type: Townhouse
    Condition
    • Year built: 2004

    Utilities & green energy

    • Sewer: Sewer-Public

    Community & HOA

    HOA
    • Has HOA: Yes
    • HOA fee: $406 monthly
    Location
    • Region: Lincolnshire

    Financial & listing details

    • Price per square foot: $217/sqft
    • Tax assessed value: $365,170
    • Annual tax amount: $10,185

    Price history

    DateEventPrice
    5/20/2020Sold$334,000-8.2%$145/sqft
    Source: MRED as distributed by MLS GRID #10631922 Report a problem
    4/28/2020Pending sale$364,000$158/sqft
    Source: @properties #10631922 Report a problem
    4/15/2020Price change$364,000-2.7%$158/sqft
    Source: @properties #10631922 Report a problem
    3/9/2020Price change$374,000-2.8%$163/sqft
    Source: @properties #10631922 Report a problem
    2/8/2020Listed for sale$384,900-5.4%$168/sqft
    Source: @properties #10631922 Report a problem
    12/2/2004Sold$407,000$177/sqft
    Source: Public Record Report a problem

    Public tax history

    YearProperty taxesTax assessment
    2024$10,185 +3%$129,111 +6.1%
    2023$9,885 +2.7%$121,711 +6%
    2022$9,627 +4%$114,843 +2.4%
    2021$9,254 +2.5%$112,153 +0.7%
    2020$9,026 -20.6%$111,322 -21.6%
    2019$11,363 +8.5%$142,045 +3.7%
    2018$10,473 $136,931 +2.4%
    2017$10,473 +6.5%$133,734 +4.4%
    2016$9,833 +10.9%$128,061 +6.9%
    2015$8,866 +2.4%$119,762 +12.7%
    2014$8,662 +0.8%$106,309 -0.2%
    2012$8,590 +2.1%$106,523 -10%
    2011$8,409 -11.8%$118,332 -17.5%
    2010$9,530 +3.2%$143,443 -5.2%
    2009$9,235 -1.8%$151,390 -2.8%
    2008$9,407 +7%$155,799 +2.7%
    2006$8,792 +6.9%$151,745
    2005$8,223 +3.3%--
    2004$7,960 --
    Find assessor info on the county website

    Neighborhood: 60069

    Nearby schools

    GreatSchools rating
    Schools provided by the listing agent
    • Elementary: Laura B Sprague School
    • Middle: Laura B Sprague School
    • High: Adlai E Stevenson High School

    Source: The MLS. This data may not be complete. We recommend contacting the local school district to confirm school assignments for this home.

    Get a cash offer in 3 minutes
    Find out how much your home could sell for in as little as 3 minutes with a no-obligation cash offer.
    Estimated market value
    $497,900
    Get a cash offer in 3 minutes
    Find out how much your home could sell for in as little as 3 minutes with a no-obligation cash offer.
    Estimated market value
    $497,900