Welcome to this expansive single-story home nestled in a quiet neighborhood in the charming Village of Derby Line. The open-concept layout offers a spacious living room, formal dining area, and a modern kitchen filled with natural light from the bright skylight. The main level includes three bedrooms—featuring a primary suite with its own private bath—along with a mudroom and a full bath. The lower level is partially finished, providing a family room, two guest rooms or home offices, a laundry area, half bath, utility room, and a workshop/storage space. Enjoy the convenience of an attached one-car garage with a bonus partial bay for bikes, yard equipment, or extra storage. Outdoor highlights include a large back deck, covered patio, and detached storage shed. The home is efficiently heated with baseboard hot water via either the oil or pellet boilers and is connected to public water and sewer, with access to high-speed Xfinity internet and cable. The private, partially fenced backyard features mature lilac bushes and blueberry plants, perfect for relaxing or entertaining. Ideally located within walking distance to Derby Elementary School, Baxter Park, the library, and village amenities, this well-maintained property offers comfort, efficiency, and exceptional value in a desirable neighborhood.
Closed
Listed by: Jim Campbell Real Estate • Ryan Pronto
Bought with: Jim Campbell Real Estate
$299,000
53 Beauchesne Street, Derby, VT 05829
3beds
2,607sqft
Ranch
Built in 1966
9,583 Square Feet Lot
$311,200 Zestimate®
$115/sqft
$3,064 Estimated rent
Home value
$311,200
Estimated sales range
Not available
$3,064/mo
Zestimate® history
Owner options
List your home for rent
$3,064/mo
Rent Zestimate®
Find your next renter with Zillow Rental Manager. Plus, with online applications, you can quickly screen prospective tenants – for free.
$3,064/mo
Rent Zestimate®
Refinance and save
$2,148/mo
Est. payment
Refinancing to a lower rate could help reduce your monthly payments and save thousands over the life of the loan.
$2,148/mo
Est. payment
Explore your selling options
Work with a Zillow partner agent
Leverage their expertise and Zillow's premium Showcase listings to get your home seen by more buyers.
Get startedList with your own agent
Get your home in front of millions of buyers by listing it on Zillow.
Learn how to do itSell it yourself
Take full control of how buyers see your home on Zillow by listing For Sale by Owner (FSBO).
List your homeWhat's special
Covered patioBlueberry plantsQuiet neighborhoodOpen-concept layoutMature lilac bushesLarge back deckPrivate partially fenced backyard
Zillow last checked:
Listing updated:
Listed by:
Ryan Pronto,
Jim Campbell Real Estate 802-334-3400
Bought with:
Craig Crawford
Jim Campbell Real Estate
Source: PrimeMLS,MLS#: 5067049
Facts & features
Interior
Bedrooms & bathrooms
- Bedrooms: 3
- Bathrooms: 3
- Full bathrooms: 1
- 3/4 bathrooms: 1
- 1/2 bathrooms: 1
Heating
- Alternative Heat Stove, Baseboard, Hot Water, Pellet Furnace
Cooling
- None
Appliances
- Included: Dishwasher, Disposal, Dryer, Range Hood, Microwave, Electric Range, Refrigerator, Washer
- Laundry: In Basement
Features
- Ceiling Fan(s), Dining Area, Living/Dining, Natural Light
- Flooring: Carpet, Parquet, Tile, Vinyl
- Windows: Screens, Double Pane Windows
- Basement: Bulkhead,Concrete Floor,Full,Partially Finished,Interior Stairs,Basement Stairs,Interior Entry
- Number of fireplaces: 1
- Fireplace features: 1 Fireplace
Interior area
- Total structure area: 3,310
- Total interior livable area: 2,607 sqft
- Finished area above ground: 1,676
- Finished area below ground: 931
Property
Parking
- Total spaces: 1
- Parking features: Paved, Auto Open, Direct Entry, Driveway, Garage
- Garage spaces: 1
- Has uncovered spaces: Yes
Accessibility
- Accessibility features: 1st Floor Bedroom, 1st Floor Full Bathroom, 1st Floor Hrd Surfce Flr, Bathroom w/Tub, Hard Surface Flooring, Kitchen w/5 Ft. Diameter, One-Level Home, Paved Parking
Features
- Levels: One
- Stories: 1
- Exterior features: Deck, Garden, Shed
- Frontage length: Road frontage: 120
Lot
- Size: 9,583 Square Feet
- Features: Landscaped, Level, Trail/Near Trail, In Town, Near Snowmobile Trails, Neighborhood, Near School(s)
Details
- Parcel number: 17705611892
- Zoning description: Derby
Construction
Type & style
- Home type: SingleFamily
- Architectural style: Ranch
- Property subtype: Ranch
Materials
- Wood Frame, Wood Siding
- Foundation: Concrete
- Roof: Asphalt Shingle
Condition
- New construction: No
- Year built: 1966
Utilities & green energy
- Electric: 100 Amp Service, Circuit Breakers
- Sewer: Public Sewer
- Utilities for property: Phone, Cable at Site, Cable Available, Phone Available
Community & HOA
Community
- Security: Carbon Monoxide Detector(s), Smoke Detector(s), Battery Smoke Detector
Location
- Region: Derby Line
Financial & listing details
- Price per square foot: $115/sqft
- Tax assessed value: $147,200
- Annual tax amount: $3,742
- Date on market: 10/23/2025
- Exclusions: Freezer, Pool and woodstove.
- Road surface type: Paved
Price history
| Date | Event | Price |
|---|---|---|
| 12/12/2025 | Sold | $299,000$115/sqft |
Source:  PrimeMLS #5067049 Report a problem PrimeMLS #5067049 Report a problem | ||
| 10/23/2025 | Listed for sale | $299,000+109.1%$115/sqft |
Source: PrimeMLS #5067049 Report a problem | ||
| 4/28/2018 | Sold | $143,000$55/sqft |
Source: Public Record Report a problem | ||
Public tax history
| Year | Property taxes | Tax assessment |
|---|---|---|
| 2025 | $2,924 | $147,200 |
| 2024 | -- | $147,200 |
| 2023 | -- | $147,200 |
| 2022 | -- | $147,200 |
| 2021 | -- | $147,200 |
| 2020 | -- | $147,200 +3.3% |
| 2019 | -- | $142,500 -9.9% |
| 2018 | -- | $158,200 |
| 2017 | -- | $158,200 |
| 2016 | -- | $158,200 +9900% |
| 2015 | -- | $1,582 |
| 2014 | -- | $1,582 |
| 2013 | -- | $1,582 |
| 2011 | -- | $1,582 |
| 2010 | -- | $1,582 |
| 2009 | -- | $1,582 |
| 2008 | -- | $1,582 |
| 2007 | -- | $1,582 +66.4% |
| 2006 | -- | $951 +0.2% |
| 2003 | -- | $949 |
Find assessor info on the county website
Neighborhood: 05830
Nearby homes
- $241,700-- bd-- ba-- sqft33 Beauchesne St, Derby Line, VT 05830Off Market
- $254,9003 bd1 ba1.4k sqft48 Beauchesne St, Derby Line, VT 05830Off Market
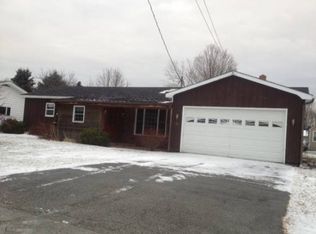
- $224,300-- bd-- ba-- sqft73 Beauchesne St, Derby Line, VT 05830Off Market
- $299,000-- bd-- ba-- sqft187 Beach St, Derby Line, VT 05830Off Market
- $194,400-- bd-- ba-- sqft68 Beauchesne St, Derby Line, VT 05830Off Market
- $207,1002 bd1 ba936 sqft119 Patenaude St, Derby Line, VT 05830Off Market
- $285,0003 bd2 ba1.9k sqft141 Patenaude St, Derby Line, VT 05830Sold
- $167,700-- bd-- ba-- sqft68 Kingsbury Ave, Derby Line, VT 05830Off Market
Nearby schools
GreatSchools rating
- 6/10Derby Elementary SchoolGrades: PK-6Distance: 0.6 mi
- 5/10North Country Senior Uhsd #22Grades: 9-12Distance: 6.1 mi
Schools provided by the listing agent
- Elementary: Derby Elementary
- Middle: North Country Junior High
- High: North Country Union High Sch
- District: North Country Supervisory Union
Source: PrimeMLS. This data may not be complete. We recommend contacting the local school district to confirm school assignments for this home.


Get pre-qualified for a loan
At Zillow Home Loans, we can pre-qualify you in as little as 5 minutes with no impact to your credit score.An equal housing lender. NMLS #10287.
- Vermont
- Orleans County
- Derby Line
- 05830
- 53 Beauchesne Street
