FOUNDATION POURED - READY FOR FRAMING! This nicely designed 2,600 sqft classic style colonial provides everything on your wish list and more! This model’s standard features offer 3 bedrooms plus large bonus room, 2 ½ baths, 9 ft ceilings and beautiful hardwood flooring on the main living level, recessed lighting in select rooms, central heat/air system, cozy gas fireplace in the living room. The open concept granite kitchen with center island includes a sunny breakfast area with access to the rear deck as well as a pass through butler’s kitchen to the formal dining room, which gives added functionality with additional cabinetry, countertop space and prep sink. A home office can also be found on this floor. Upstairs, the spacious master suite with trey ceiling and generously sized walk-in closet is paired with an exceptional private master bath with double vanity and tiled walk-in shower. There's room to add a luxury soaking tub for the ultimate experience! Additionally, 3 more bedrooms can be found down the hall along with the convenience of second floor laundry. The full basement lends plenty of room for storage and a walkout may be available on select lots. An attached 2 car garage is located on ground level for easy access. Buyer’s will have standard choice options for siding, tile, flooring, cabinetry and countertops. Upgrade packages available. This property is situated within the Minisink Valley School District, with easy highway access making this a commuter’s dream. Just minutes to the border of NY/NJ/PA, you can head in any direction for dining, shopping, recreation, medical or religious facilities and public transportation. 20 mins to Legoland, 30 mins to Stewart Airport, 40 mins to Resorts World Casino. Hurry to choose your selections! Foundation has already been poured and utilities being installed so we can have this home completed in 90 days or less! (Photos are of the same model built on other lots and may reflects upgrades or modifications, please inquire) Additional Information: Amenities:Storage,ParkingFeatures:2 Car Attached,
Sold for $570,000
$570,000
53 Bedell Drive, Port Jervis, NY 12771
3beds
2,600sqft
Single Family Residence, Residential
Built in 2023
7.2 Acres Lot
$652,400 Zestimate®
$219/sqft
$3,710 Estimated rent
Home value
$652,400
$620,000 - $698,000
$3,710/mo
Zestimate® history
Owner options
List your home for rent
$3,710/mo
Rent Zestimate®
Find your next renter with Zillow Rental Manager. Plus, with online applications, you can quickly screen prospective tenants – for free.
$3,710/mo
Rent Zestimate®
Refinance and save
$4,009/mo
Est. payment
Refinancing to a lower rate could help reduce your monthly payments and save thousands over the life of the loan.
$4,009/mo
Est. payment
Explore your selling options
Work with a Zillow partner agent
Leverage their expertise and Zillow's premium Showcase listings to get your home seen by more buyers.
Get startedList with your own agent
Get your home in front of millions of buyers by listing it on Zillow.
Learn how to do itSell it yourself
Take full control of how buyers see your home on Zillow by listing For Sale by Owner (FSBO).
List your homeWhat's special
Tiled walk-in showerPrivate master bathDouble vanityCozy gas fireplaceFormal dining roomRear deckRecessed lighting
Zillow last checked:
Listing updated:
Listed by:
Melinda White 845-313-6380,
Keller Williams Realty 845-928-8000
Bought with:
Yolanda Hoey, 10401313080
More and More Real Estate
Source: OneKey® MLS as distributed by MLS GRID,MLS#: H6256266
Facts & features
Interior
Bedrooms & bathrooms
- Bedrooms: 3
- Bathrooms: 3
- Full bathrooms: 2
- 1/2 bathrooms: 1
Heating
- Forced Air, Propane
Cooling
- Central Air
Appliances
- Included: Gas Water Heater
- Laundry: Inside
Features
- Cathedral Ceiling(s), Chefs Kitchen, Eat-in Kitchen, Entrance Foyer, Formal Dining, Granite Counters, High Speed Internet, Primary Bathroom, Open Kitchen, Walk Through Kitchen
- Flooring: Carpet, Hardwood
- Basement: Full,Unfinished,Walk-Out Access
- Attic: Pull Stairs
- Number of fireplaces: 1
Interior area
- Total structure area: 2,600
- Total interior livable area: 2,600 sqft
Property
Parking
- Total spaces: 2
- Parking features: Attached
Features
- Patio & porch: Deck, Porch
- On waterfront: Yes
- Waterfront features: Water Access
Lot
- Size: 7.2 Acres
- Features: Sloped, Wooded
Details
- Parcel number: 3332000060000001008.3300000
Construction
Type & style
- Home type: SingleFamily
- Architectural style: Colonial
- Property subtype: Single Family Residence, Residential
Materials
- Vinyl Siding
Condition
- To Be Built
- New construction: Yes
- Year built: 2023
Utilities & green energy
- Sewer: Septic Tank
- Utilities for property: Trash Collection Private
Community & HOA
HOA
- Has HOA: No
Location
- Region: Port Jervis
Financial & listing details
- Price per square foot: $219/sqft
- Tax assessed value: $35,800
- Annual tax amount: $11,500
- Date on market: 6/23/2023
- Listing agreement: Exclusive Right To Sell
Price history
| Date | Event | Price |
|---|---|---|
| 2/29/2024 | Sold | $570,000+0%$219/sqft |
Source:  OneKey® MLS as distributed by MLS GRID #H6256266 Report a problem OneKey® MLS as distributed by MLS GRID #H6256266 Report a problem | ||
| 7/24/2023 | Pending sale | $569,900$219/sqft |
Source: OneKey® MLS as distributed by MLS GRID #H6256266 Report a problem | ||
| 6/23/2023 | Listed for sale | $569,900$219/sqft |
Source: OneKey® MLS as distributed by MLS GRID #H6256266 Report a problem | ||
Public tax history
| Year | Property taxes | Tax assessment |
|---|---|---|
| 2025 | -- | $216,700 |
| 2024 | -- | $216,700 +15.5% |
| 2023 | -- | $187,700 +575.2% |
| 2022 | -- | $27,800 |
| 2021 | -- | $27,800 |
| 2020 | -- | $27,800 |
| 2019 | -- | $27,800 |
| 2018 | -- | $27,800 -17.5% |
| 2017 | $1,495 | $33,700 |
| 2016 | -- | $33,700 |
| 2015 | -- | $33,700 |
| 2014 | -- | $33,700 |
| 2013 | -- | $33,700 |
| 2012 | -- | $33,700 |
| 2011 | -- | $33,700 |
| 2010 | -- | $33,700 |
| 2009 | -- | $33,700 |
Find assessor info on the county website
Neighborhood: 12771
Nearby homes
- $656,8003 bd2 ba2.6k sqftBedell Dr, Pt jervis, NY 12771Off Market
- $500,0003 bd3 ba2.1k sqft65 Bedell Dr, Port Jervis, NY 12771Sold

- $577,0003 bd3 ba2.1k sqft65 Bedell Dr, Pt Jervis, NY 12771Off Market
- $--3 bd1 ba-- sqft0 Mountain Rd, Port Jervis, NY 12771Off Market
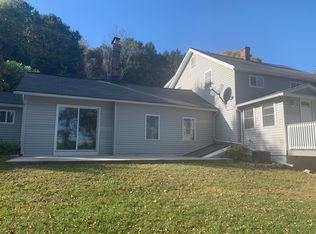
- $630,2003 bd2 ba2.6k sqftMountain Rd, Pt jervis, NY 12771Off Market
- $425,0003 bd3 ba2k sqft75 Bedell Dr, Port Jervis, NY 12771Sold
- $443,7003 bd2 ba1.9k sqft954 Mountain Rd, Port Jervis, NY 12771Off Market
- $92,800-- bd-- ba-- sqft954 Mountain Rd, Port Jervis, NY 12771Off Market
Nearby schools
GreatSchools rating
- 6/10Otisville Elementary SchoolGrades: K-5Distance: 5.7 mi
- 5/10Minisink Valley Middle SchoolGrades: 6-8Distance: 4.3 mi
- 6/10Minisink Valley High SchoolGrades: 9-12Distance: 4.3 mi
Schools provided by the listing agent
- Elementary: Otisville Elementary School
- Middle: Minisink Valley Middle School
- High: Minisink Valley High School
Source: OneKey® MLS as distributed by MLS GRID. This data may not be complete. We recommend contacting the local school district to confirm school assignments for this home.
Get a cash offer in 3 minutes
Find out how much your home could sell for in as little as 3 minutes with a no-obligation cash offer.
Estimated market value
$652,400
Get a cash offer in 3 minutes
Find out how much your home could sell for in as little as 3 minutes with a no-obligation cash offer.
Estimated market value
$652,400
- New York
- Orange County
- Port Jervis
- 12771
- 53 Bedell Drive
Nearby cities
Nearby zip codes
Other Port Jervis Topics
