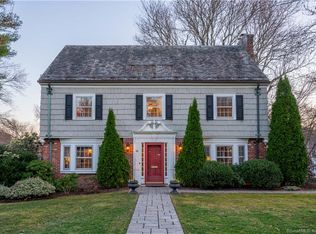
No detail was overlooked in this beautifully updated classic Dutch Colonial home only 1 short block from Elizabeth Park's rose garden entrance. Timeless architectural details, including abundant original moulding and wainscoting, blend seamlessly with modern upgrades in this oversized 3 bedroom home with option to convert to 4 bedrooms. Anchoring the spacious living room is a gracious, original wood-burning fireplace, setting the stage for effortless entertaining. Just beyond, a light-filled sunroom lined with large windows offers a warm, private escape, complete with HVAC vents for year-round comfort. Step through the sunroom door to the professionally landscaped, fully fenced in yard featuring priceless mature plantings and historic trees. Back inside, the formal dining room features custom built-in cabinetry and original carved-wooden details. The dining room flows naturally into the show-stopping kitchen featuring newly installed high-end quartz countertops and porcelain tile backsplash, refinished cabinetry with new hardware, Brazilian cherrywood floors, and professional-grade Thermador appliances. A side door leads out to a private brick patio, ideal for outdoor dining and gatherings. Just off the kitchen, a versatile eat-in breakfast room offers flexible use as a home office, den, or fourth bedroom (as originally intended), complete with a closet and access to a full bath. Upstairs, you'll find three oversized bedrooms and two full baths, including a spacious primary suite with dual closets, built-in drawers, and a large private en suite bath with separate shower and tub. The lower level expands the living space further with a freshly-designed office and a fully finished recreation room featuring a built-in wet bar and rich Pecky Cypress paneling. From here, direct access leads to a two-car garage featuring epoxy flooring and built in storage/organizational wall systems. Fresh interior and exterior paint, a new HVAC system, new washer and dryer, and updated lighting add comfort and style. This home is in an exceptional location near Elizabeth Park, with its renowned gardens, walking paths, tennis courts, concerts/events, and dining.
Under contract
$875,000
53 Belknap Road, West Hartford, CT 06117
3beds
2,972sqft
Single Family Residence
Built in 1935
0.26 Acres Lot
$-- Zestimate®
$294/sqft
$-- HOA
What's special
- 26 days
- 1,460
- 200
Zillow last checked:
Listing updated:
Listed by:
THE BRINE TEAM AT COLDWELL BANKER REALTY,
Sabrina Beaulieu (203)619-2992,
Coldwell Banker Realty 860-231-2600
Source: Smart MLS,MLS#: 24203266
Facts & features
Interior
Bedrooms & bathrooms
- Bedrooms: 3
- Bathrooms: 3
- Full bathrooms: 3
Primary bedroom
- Level: Upper
- Area: 330 Square Feet
- Dimensions: 15 x 22
Bedroom
- Level: Upper
- Area: 221 Square Feet
- Dimensions: 13 x 17
Bedroom
- Level: Upper
- Area: 176 Square Feet
- Dimensions: 11 x 16
Bathroom
- Level: Main
Dining room
- Level: Main
- Area: 182 Square Feet
- Dimensions: 13 x 14
Family room
- Level: Lower
- Area: 345 Square Feet
- Dimensions: 15 x 23
Kitchen
- Level: Main
- Area: 208 Square Feet
- Dimensions: 13 x 16
Living room
- Level: Main
- Area: 360 Square Feet
- Dimensions: 15 x 24
Office
- Level: Lower
- Area: 117 Square Feet
- Dimensions: 9 x 13
Study
- Level: Main
- Area: 80 Square Feet
- Dimensions: 8 x 10
Sun room
- Level: Main
- Area: 180 Square Feet
- Dimensions: 12 x 15
Heating
- Forced Air, Natural Gas
Cooling
- Central Air
Appliances
- Included: Gas Range, Oven/Range, Microwave, Refrigerator, Dishwasher, Disposal, Washer, Dryer, Gas Water Heater, Water Heater
Features
- Basement: Full,Heated,Finished,Garage Access,Cooled,Liveable Space
- Attic: Access Via Hatch
- Number of fireplaces: 2
Interior area
- Total structure area: 2,972
- Total interior livable area: 2,972 sqft
- Finished area above ground: 2,465
- Finished area below ground: 507
Property
Parking
- Total spaces: 2
- Parking features: Attached
- Attached garage spaces: 2
Lot
- Size: 0.26 Acres
- Features: Corner Lot, Level, Landscaped
Details
- Parcel number: 1892106
- Zoning: R-13
Construction
Type & style
- Home type: SingleFamily
- Architectural style: Colonial
- Property subtype: Single Family Residence
Materials
- Brick
- Foundation: Concrete Perimeter
- Roof: Slate
Condition
- New construction: No
- Year built: 1935
Utilities & green energy
- Sewer: Public Sewer
- Water: Public
Community & HOA
HOA
- Has HOA: No
Location
- Region: West Hartford
Financial & listing details
- Price per square foot: $294/sqft
- Tax assessed value: $336,770
- Annual tax amount: $15,751
- Date on market: 9/8/2026
Estimated market value
Not available
Estimated sales range
Not available
$4,828/mo
Price history
| Date | Event | Price |
|---|---|---|
| 9/11/2026 | Pending sale | $875,000$294/sqft |
Source:  Smart MLS #24203266 Report a problem Smart MLS #24203266 Report a problem | ||
| 9/10/2026 | Listed for sale | $875,000+5.5%$294/sqft |
Source: Smart MLS #24203266 Report a problem | ||
| 6/7/2024 | Sold | $829,000$279/sqft |
Source: Smart MLS #24012891 Report a problem | ||
| 5/20/2024 | Listed for sale | $829,000$279/sqft |
Source:  William Raveis Real Estate, Mortgage & Insurance #24012891 Report a problem William Raveis Real Estate, Mortgage & Insurance #24012891 Report a problem | ||
| 5/9/2024 | Pending sale | $829,000$279/sqft |
Source: William Raveis Real Estate, Mortgage & Insurance #24012891 Report a problem | ||
| 5/3/2024 | Listed for sale | $829,000+50.7%$279/sqft |
Source: Smart MLS #24012891 Report a problem | ||
| 7/16/2007 | Sold | $550,000+76.8%$185/sqft |
Source: Smart MLS #G459274 Report a problem | ||
| 4/3/2000 | Sold | $311,000$105/sqft |
Source: Public Record Report a problem | ||
Public tax history
| Year | Property taxes | Tax assessment |
|---|---|---|
| 2025 | $15,081 +5.7% | $336,770 |
| 2024 | $14,262 +6.9% | $336,770 +3.3% |
| 2023 | $13,337 +0.6% | $325,920 |
| 2022 | $13,258 +4.6% | $325,920 +9% |
| 2021 | $12,679 +0.6% | $298,900 -0.9% |
| 2020 | $12,605 | $301,560 |
| 2019 | $12,605 +1.9% | $301,560 |
| 2018 | $12,364 -0.1% | $301,560 |
| 2017 | $12,376 -5.5% | $301,560 -11.8% |
| 2015 | $13,100 +2.5% | $341,950 |
| 2014 | $12,779 +2.9% | $341,950 |
| 2013 | $12,413 +1.5% | $341,950 |
| 2012 | $12,225 -17.8% | $341,950 -9.3% |
| 2011 | $14,877 +7.3% | $377,200 +4.4% |
| 2010 | $13,871 +2.2% | $361,400 |
| 2009 | $13,567 +1.2% | $361,400 |
| 2008 | $13,404 +50.4% | $361,400 +56.7% |
| 2007 | $8,910 +21.6% | $230,650 +25% |
| 2006 | $7,325 -9.9% | $184,520 |
| 2005 | $8,132 +4.6% | $184,520 |
| 2004 | $7,772 +11.9% | $184,520 +0% |
| 2003 | $6,946 +5.5% | $184,500 0% |
| 2001 | $6,586 +5.2% | $184,520 -11.5% |
| 1998 | $6,262 | $208,390 |
Find assessor info on the county website
Monthly payment
Est. payment
Payment breakdown
Explore the cost of this home by adjusting the details. Changes won't be saved.Climate risks
Neighborhood: 06117
Nearby schools
Schools provided by the listing agent
- Elementary: Aiken
- Middle: King Philip
- High: Hall
Source: Smart MLS. This data may not be complete. We recommend contacting the local school district to confirm school assignments for this home.
Similar homes
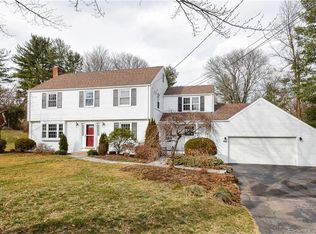
- $749,9003 bd3 ba2.3k sqft7 Colton Road, West Hartford, CT 06107For Sale
 MLS ID #24210599, Virginia R. Proft, William Raveis Real Estate. Smart MLS
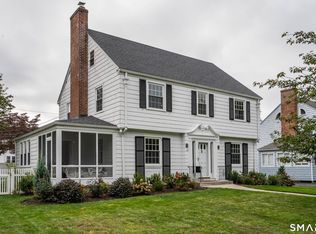
 - $789,0003 bd3 ba2.8k sqft66 Lovelace Drive, West Hartford, CT 06117For Sale
 MLS ID #24206303, Maggie Brennan, Coldwell Banker Realty. Smart MLS
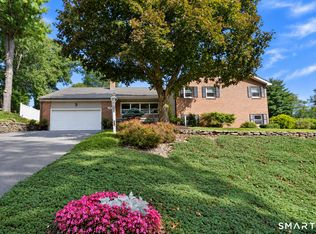
 - $770,0006 bd5 ba3.5k sqft44 Miamis Road, West Hartford, CT 06117For Sale
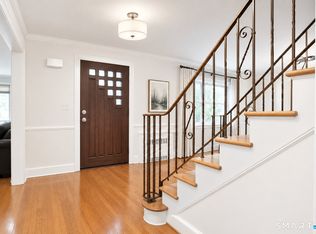 MLS ID #24195987, Aviva Braunshweiger, Coldwell Banker Realty. Smart MLS
 - $1,150,0006 bd5 ba4.3k sqft28 Colony Road, West Hartford, CT 06117For Sale
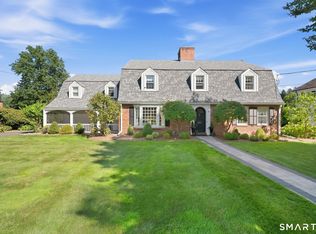 MLS ID #24206429, Lisa A. Ogren, Berkshire Hathaway NE Prop.. Smart MLS
 - $989,0005 bd4 ba3k sqft7 Cliffmore Road, West Hartford, CT 06107For SaleMLS ID #24209081, Allison Sharlow, Coldwell Banker Realty. Smart MLS
- $599,9003 bd3 ba2.3k sqft144 Haynes Road, West Hartford, CT 06117For SaleMLS ID #24194560, Mark J. Merin, Berkshire Hathaway NE Prop.. Smart MLS
- $750,0005 bd4 ba2.8k sqft101 Ridgewood Road, West Hartford, CT 06107For SaleMLS ID #24202859, Michael Tran, Property Works New England. Smart MLS
- $449,9004 bd2 ba2.1k sqft2425 Albany Avenue, West Hartford, CT 06117For SaleMLS ID #24192627, Bonnie Collins, William Raveis Real Estate. Smart MLS
- $875,0004 bd4 ba3.9k sqft86 Washburn Road, Canton, CT 06019For SaleMLS ID #24203928, Catherine A. McCahill, William Pitt Sotheby's Int'l. Smart MLS
- $779,9005 bd4 ba3.6k sqft538 Main Street, Wethersfield, CT 06109For SaleMLS ID #24206353, Michael H. Truong, eXp Realty. Smart MLS
- $850,0004 bd3 ba1.9k sqft22 Sylvan Avenue, Farmington, CT 06085For SaleMLS ID #24189667, Tony Persaud, KW Legacy Partners. Smart MLS
- $624,9004 bd3 ba2.5k sqft24 Valley View Drive, Simsbury, CT 06089For SaleMLS ID #24210272, Gregory Frey, RE/MAX Prime Realty. Smart MLS
- $675,0003 bd3 ba2.5k sqft111 Woodfield Crossing, Glastonbury, CT 06033For SaleMLS ID #24211015, Margaret M. Wilcox, William Raveis Real Estate. Smart MLS
- $965,0004 bd3 ba3.2k sqft16 Hendrickson Lane, Farmington, CT 06085For SaleMLS ID #24204506, Erica Walker, William Raveis Real Estate. Smart MLS
- $584,9003 bd3 ba2.1k sqft64 Red Top Drive, West Hartford, CT 06110For SaleMLS ID #24189047, Mike Trinh, Naples Realty Group, LLC. Smart MLS
- $599,9804 bd3 ba2.5k sqft8 Fairwood Farms Drive, West Hartford, CT 06107For SaleMLS ID #24202405, Julia Cordos, eXp Realty. Smart MLS
- $879,0005 bd6 ba3.1k sqft29 Halladay Avenue West, Suffield, CT 06078For SaleMLS ID #24189931, Shannon Slate, Coldwell Banker Realty. Smart MLS
- $689,0004 bd3 ba2.6k sqft25 Wagon Hill Lane, Avon, CT 06001For SaleMLS ID #24206650, Lynn R. Graf, Berkshire Hathaway NE Prop.. Smart MLS
- $799,9005 bd3 ba3k sqft38 Spencer Brook Road, New Hartford, CT 06057For SaleMLS ID #24198737, Dave P. Olson, eXp Realty. Smart MLS
