Skip main navigation
Off market
Street View
  • $677,400

    53 Belle Ln, Lee, NH 03861

    3beds
    1,956sqft
    SingleFamily
    Built in 1985
    2.3 Acres Lot
    $677,400 Zestimate®
    $346/sqft
    $3,091 Estimated rent

    Home value

    $677,400

    $644,000 - $718,000

    $3,091/mo

    Zestimate® history
    Loading
    Loading...

    Owner options

    List your home for rent

    $3,091/mo

    Rent Zestimate®

    Find your next renter with Zillow Rental Manager. Plus, with online applications, you can quickly screen prospective tenants – for free.

    Learn more

    $3,091/mo

    Rent Zestimate®

    Refinance and save

    $3,835/mo

    Est. payment

    Refinancing to a lower rate could help reduce your monthly payments and save thousands over the life of the loan.

    See today's rates

    $3,835/mo

    Est. payment

    Explore your selling options

    Work with a Zillow partner agent

    Leverage their expertise and Zillow's premium Showcase listings to get your home seen by more buyers.

    Get started

    List with your own agent

    Get your home in front of millions of buyers by listing it on Zillow.

    Learn how to do it

    Sell it yourself

    Take full control of how buyers see your home on Zillow by listing For Sale by Owner (FSBO).

    List your home

    What's special

    Welcome to 53 Belle Lane! All the heavy lifting has been done here and you see it as you enter the home beginning with the fabulous mudroom. This space, with ceramic tile and a large closet, offers a great place to store and shed belongings as you arrive home. Pass through the Mud Room to the Kitchen, beautifully updated with gorgeous cherry cabinets and granite counters. The Kitchen opens up nicely to the generously sized Dining Room which is flooded with natural light. This spot is perfect for entertaining, a homework or craft project or just enjoying nature in the private backyard through the large, south facing picture window. The Living Room with an attractive hearth and wood stove is super comfortable and cozy. Just off the Living Room is the Sunroom. This heated, 4 season room with skylights and beautiful views is sure to be the favorite room in the house. A first floor bedroom and a renovated first floor full bath provides great flexibility for easy one floor living or those working from home. The second floor has two over size, front to back bedrooms each with large closets, skylights and new carpet. This home checks a lot of boxes, plus it's in the Oyster River School system, is very accessible to UNH, has a large and level lot with lots of privacy and is in a great commuter location so don't miss out. Schedule a showing today.

    This property is off market, which means it's not currently listed for sale or rent on Zillow. This may be different from what's available on other websites or public sources.
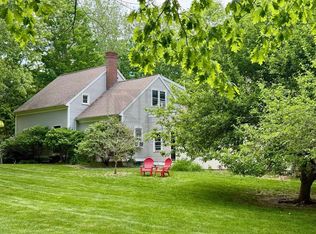
    Facts & features

    Interior

    Bedrooms & bathrooms
    • Bedrooms: 3
    • Bathrooms: 2
    • Full bathrooms: 2
    Heating
    • Forced air, Electric, Oil
    Cooling
    • None
    Appliances
    • Included: Dishwasher, Dryer, Microwave, Range / Oven, Refrigerator, Washer
    Features
    • Flooring: Tile, Carpet, Linoleum / Vinyl
    • Basement: Yes
    Interior area
    • Total interior livable area: 1,956 sqft

    Property

    Parking
    • Parking features: Garage - Attached
    Features
    • Exterior features: Wood
    Lot
    • Size: 2.30 Acres
    Details
    • Parcel number: LLEEM00033B000004L000600

    Construction

    Type & style
    • Home type: SingleFamily
    Materials
    • Roof: Asphalt
    Condition
    • Year built: 1985

    Utilities & green energy

    • Electric: Circuit Breaker(s)
    • Sewer: Private
    • Utilities for property: Internet - Cable

    Community & neighborhood

    Location
    • Region: Lee

    Other

    Other facts
    • Appliances: Dishwasher, Dryer, Microwave, Range - Electric, Refrigerator, Washer
    • Basement Description: Full, Concrete, Unfinished
    • Construction: Wood Frame
    • Driveway: Paved, Dirt
    • Electric: Circuit Breaker(s)
    • Equipment: Smoke Detector, Stove-Wood
    • Features - Exterior: Deck, Porch - Enclosed
    • Foundation: Concrete
    • Flooring: Carpet, Vinyl, Ceramic Tile
    • Heat Fuel: Oil
    • Features - Interior: Skylight, Natural Woodwork
    • Roof: Shingle - Asphalt
    • Lot Description: Level, Country Setting
    • Water: Drilled Well, Private
    • Water Heater: Electric
    • Roads: Public, Paved
    • Garage: Yes
    • SqFt-Apx Fin AG Source: Municipal
    • SqFt-Apx Fin BG Source: Municipal
    • Surveyed: Unknown
    • Basement: Yes
    • Exterior: Clapboard
    • Road Frontage: Yes
    • Basement Access Type: Interior
    • Room 4 Level: 1
    • Room 7 Level: 2
    • Garage Description: Direct Entry
    • Room 6 Level: 1
    • Room 8 Level: 2
    • Room 1 Level: 1
    • Room 2 Level: 1
    • Sewer: Private
    • Room 3 Level: 1
    • Style: Cape
    • Room 5 Level: 1
    • Construction Status: Existing
    • Parking: Driveway, Garage, Paved, Unpaved
    • Total Stories: 1.75
    • Room 5 Type: Sunroom
    • Room 2 Type: Kitchen
    • Room 1 Type: Mudroom
    • Garage Type: Attached
    • Zillow Group: Yes
    • SqFt-Apx Unfn AG Source: Municipal
    • SqFt-Apx Unfn BG Source: Municipal
    • Room 6 Type: Bedroom
    • Room 7 Type: Bedroom
    • Heating: Forced Air, Furnace - Wood
    • Room 3 Type: Dining Room
    • Room 4 Type: Living Room
    • Room 8 Type: Master Bedroom
    • Rooms: Level 1: Level 1: Dining Room, Level 1: Kitchen, Level 1: Living Room, Level 1: Mudroom, Level 1: Bedroom, Level 1: Sunroom
    • Rooms: Level 2: Level 2: Bedroom, Level 2: Master Bedroom
    • Utilities: Internet - Cable
    • Continue to Show?: Yes
    • Listing Status: Active Under Contract
    • Room 2 Dimensions: 11' x 12'
    • Room 3 Dimensions: 12' x 14'
    • Room 6 Dimensions: 11' X 12'
    • Room 1 Dimensions: 5' x 14'
    • Room 4 Dimensions: 18' x 14'
    • Room 5 Dimensions: 25' x 8'
    • Room 7 Dimensions: 23' x 11'
    • Room 8 Dimensions: 23' x 17'

    Price history

    DateEventPrice
    7/10/2019Sold$356,000+2%$182/sqft
    Source: PrimeMLS #4747875 Report a problem
    4/29/2019Listed for sale$349,000$178/sqft
    Source: Keller Williams Coastal Realty #4747875 Report a problem

    Public tax history

    YearProperty taxesTax assessment
    2024$11,161 +10.1%$433,100 +1%
    2023$10,135 +8.8%$428,900
    2022$9,316 +16.3%$428,900 +70.6%
    2021$8,010 $251,400
    2020$8,010 +1.2%$251,400
    2019$7,917 +3%$251,400
    2018$7,685 +2.1%$251,400 +0%
    2017$7,524 +2.4%$251,300
    2016$7,351 +0.5%$251,300 +0.4%
    2015$7,318 -1.5%$250,200
    2014$7,431 -0.8%$250,200
    2012$7,491 -9%$250,200 -22.7%
    2010$8,231 +0.5%$323,800
    2009$8,186 -1.1%$323,800
    2008$8,280 +3.6%$323,800
    2007$7,995 $323,800

    Find assessor info on the county website

    Neighborhood: 03861

    Nearby schools

    GreatSchools rating
    Schools provided by the listing agent
    • Elementary: Mast Way School
    • Middle: Oyster River Middle School
    • High: Oyster River High School
    • District: Oyster River Cooperative

    Source: The MLS. This data may not be complete. We recommend contacting the local school district to confirm school assignments for this home.

    Get a cash offer in 3 minutes
    Find out how much your home could sell for in as little as 3 minutes with a no-obligation cash offer.
    Estimated market value
    $677,400
    Get a cash offer in 3 minutes
    Find out how much your home could sell for in as little as 3 minutes with a no-obligation cash offer.
    Estimated market value
    $677,400