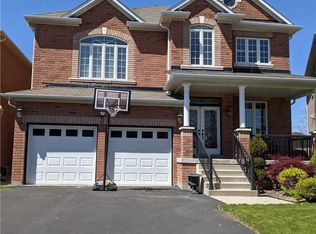
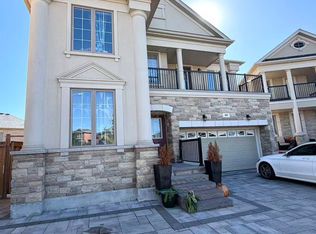
Immaculate, Gently lived in, very well-maintained 3 Bedrm/3 Washroom approx 1,890 sq. ft of high-end, beautifully finished detached home, on upscale, family friendly street, in developing enclave of North/West Kleinburgh, that's close to natural parks, trails, high-rated schools, maj roads, pub. transit, plazas, Nashville Conservation, Copper Creek Golf Club, McMichael Canadian Art Museum, spectacular views of the Oakridge Moraine, mins. to Vaughan, mins to HWY 427/407/401/27/50. This stunning home features 9ft ceilings throughout, w/ lighter stained blond hard-wood flooring, chef-style designer kitchen w/ newer SS appliances, including gas-stove, large fridge, b/i microwave/oven, quartz countertops, soft-close extended cabinets w/ b/i pantry, deep basin sink, pull-up breakfast bar, breakfast nook, espresso bar, open concept family room w/ gas fireplace, b/i speaker systems, security cameras throughout, double door entry, w/o to deep yard w/ prof installed interlocking that wraps around to front of house and allows for 4 total car parking. If that wasn't enough, the home also features 3 large bedrooms w/ a primary room that boasts soaker tub, upgraded vanity, glass shower, deep walk-in closet w/ built in shelving, upstairs laundry, 2 additional larger bedroom w/ vaulted ceilings and prof. installed blinds and light fixtures throughout. This home simply won't last and is looking for the right fit to claim this gem of a find as their next home. Will it be you
Call to arrange a showing before its too late!
House for rent
Singlefamily
Available now
Air conditioner, central air
In unit laundry
3 Parking spaces parking
Forced air, natural gas
What's special
Upscale family friendly streetChef-style designer kitchenLarge fridgeQuartz countertopsDeep basin sinkPull-up breakfast barBreakfast nook
- 3 days |
- -- |
- -- |
Zillow last checked:
Listing updated:
Travel times

Let’s turn your rent into credit progress
Build credit history with every on-time payment and get credit for the payment you’re already making.
Facts & features
Interior
Bedrooms & bathrooms
- Bedrooms: 3
- Bathrooms: 3
- Full bathrooms: 3
Heating
- Forced Air, Natural Gas
Cooling
- Air Conditioner, Central Air
Appliances
- Included: Dryer, Washer
- Laundry: In Unit, Inside
Features
- Contact manager
- Has basement: Yes
- Has fireplace: Yes
Property
Parking
- Total spaces: 3
- Details: Contact manager
Features
- Stories: 2
- Exterior features: Basement, Place Of Worship, Public Transit, Rec./Commun.centre, School
- Pool features: Contact manager
Lot
- Features: Landscaped
Details
- Parcel number: 033224005
Construction
Type & style
- Home type: SingleFamily
- Property subtype: SingleFamily
Materials
- Roof: Asphalt Shingle
Community & HOA
Community
- Features: Park
Location
- Region: Vaughan
Financial & listing details
- Lease term: Contact For Details
Nearby apartments for rent


Neighborhood: Kliengburg
Nearby schools
GreatSchools rating
No schools nearby
We couldn't find any schools near this home.