To Be Built Home. Ready for delivery in 6 to 9 months. Our Cherry stone garage under home located in the exclusive subdivision of Mountain-view Estates. These sanctuary homes are located approximately an hour and half from New York City offer country living at its best in a community like no other, of homes being built by a local builder with over 30 years experience. Our Cherry Stone (Garage Under) model has over 2200 square feet of living space featuring 4 bedrooms and 2.5 baths. The main level offers a family room, dining room, powder room and gorgeous kitchen. The second level has a large master suite with three nicely sized bedrooms and a full bathroom. Front porch featured is an upgrade. Pictures are from a previous home built. Some pictures contain upgrades. Additional Information: ParkingFeatures:2 Car Attached,
Sold for $564,100
$564,100
53 Bert McCord Drive, Pine Bush, NY 12566
4beds
2,240sqft
Single Family Residence, Residential
Built in 2024
1.7 Acres Lot
$665,500 Zestimate®
$252/sqft
$4,116 Estimated rent
Home value
$665,500
$626,000 - $712,000
$4,116/mo
Zestimate® history
Owner options
List your home for rent
$4,116/mo
Rent Zestimate®
Find your next renter with Zillow Rental Manager. Plus, with online applications, you can quickly screen prospective tenants – for free.
$4,116/mo
Rent Zestimate®
Refinance and save
$3,967/mo
Est. payment
Refinancing to a lower rate could help reduce your monthly payments and save thousands over the life of the loan.
$3,967/mo
Est. payment
Explore your selling options
Work with a Zillow partner agent
Leverage their expertise and Zillow's premium Showcase listings to get your home seen by more buyers.
Get startedList with your own agent
Get your home in front of millions of buyers by listing it on Zillow.
Learn how to do itSell it yourself
Take full control of how buyers see your home on Zillow by listing For Sale by Owner (FSBO).
List your homeWhat's special
Cherry stone garageSized bedroomsPowder roomGorgeous kitchenLarge master suite
Zillow last checked:
Listing updated:
Listed by:
Frank Golio Jr. 845-562-0050,
Hudson Valley Realty Center 845-395-9755,
Nicholas Miessmer 845-395-9755,
Hudson Valley Realty Center
Bought with:
Isabel Alves, 10301200619
RE/MAX Town & Country
Source: OneKey® MLS as distributed by MLS GRID,MLS#: H6149422
Facts & features
Interior
Bedrooms & bathrooms
- Bedrooms: 4
- Bathrooms: 3
- Full bathrooms: 2
- 1/2 bathrooms: 1
Bedroom 1
- Description: Plush carpet, large windows, plenty of light
- Level: Second
Bedroom 2
- Description: Plush carpet, large windows, plenty of light
- Level: Second
Bedroom 3
- Description: Plush Carpet, large windows, plenty of light
- Level: Second
Bathroom 1
- Level: Second
Bathroom 2
- Description: Master Bedroom Bath
- Level: Second
Other
- Level: First
Other
- Description: Plush carpet (hardwood available ) grand and bright with a spacious master bath
- Level: Second
Dining room
- Description: Spacious and bright
- Level: First
Family room
- Description: Vinyl flooring, natural light
- Level: First
Kitchen
- Description: Stainless steel appliances
- Level: First
Living room
- Description: Vinyl flooring, quaint gathering room
- Level: First
Heating
- Forced Air, Propane
Cooling
- Central Air
Appliances
- Included: Dishwasher, ENERGY STAR Qualified Appliances, Microwave, Refrigerator, Gas Water Heater
- Laundry: Inside
Features
- Eat-in Kitchen, Granite Counters, Primary Bathroom
- Windows: Screens
- Basement: Partial,Unfinished,Walk-Out Access
- Attic: Pull Stairs
- Number of fireplaces: 1
Interior area
- Total structure area: 2,240
- Total interior livable area: 2,240 sqft
Property
Parking
- Total spaces: 2
- Parking features: Attached, Driveway, Garage, Underground
- Garage spaces: 2
- Has uncovered spaces: Yes
Features
- Levels: Two
- Stories: 2
- Patio & porch: Deck
- Has view: Yes
- View description: Mountain(s)
Lot
- Size: 1.7 Acres
- Features: Level, Near Public Transit, Near School, Stone/Brick Wall, Views, Wooded
- Residential vegetation: Partially Wooded
Details
- Parcel number: 515200993614
Construction
Type & style
- Home type: SingleFamily
- Architectural style: Colonial
- Property subtype: Single Family Residence, Residential
Materials
- Fiberglass Insulation, Vinyl Siding
Condition
- To Be Built
- New construction: Yes
- Year built: 2024
Details
- Builder model: Cherry Stone
Utilities & green energy
- Sewer: Septic Tank
- Utilities for property: Trash Collection Private
Community & HOA
Community
- Subdivision: Mountain View Estates
HOA
- Has HOA: No
Location
- Region: Pine Bush
Financial & listing details
- Price per square foot: $252/sqft
- Tax assessed value: $607,143
- Annual tax amount: $14,000
- Date on market: 6/2/2023
- Listing agreement: Exclusive Right To Sell
- Inclusions: Door Hardware, Light Fixtures, Oven/Range
Price history
| Date | Event | Price |
|---|---|---|
| 5/31/2024 | Sold | $564,100+8.7%$252/sqft |
Source:  OneKey® MLS as distributed by MLS GRID #H6149422 Report a problem OneKey® MLS as distributed by MLS GRID #H6149422 Report a problem | ||
| 4/11/2023 | Pending sale | $519,000$232/sqft |
Source: OneKey® MLS as distributed by MLS GRID #H6149422 Report a problem | ||
| 3/16/2023 | Price change | $519,000+3.8%$232/sqft |
Source: OneKey® MLS as distributed by MLS GRID #H6149422 Report a problem | ||
| 11/10/2022 | Price change | $499,900-2.9%$223/sqft |
Source: OneKey® MLS as distributed by MLS GRID #H6149422 Report a problem | ||
| 11/12/2021 | Listed for sale | $514,900+19.8%$230/sqft |
Source: OneKey® MLS as distributed by MLS GRID #H6149422 Report a problem | ||
| 1/15/2021 | Listing removed | $429,900$192/sqft |
Source: OneKey® MLS as distributed by MLS GRID #H6087662 Report a problem | ||
| 12/23/2020 | Listed for sale | $429,900+4.9%$192/sqft |
Source: Hudson Valley Realty Center #H6087662 Report a problem | ||
| 11/1/2020 | Listing removed | $409,900$183/sqft |
Source: Hudson Valley Realty Center #H6065342 Report a problem | ||
| 8/28/2020 | Price change | $409,900+10.8%$183/sqft |
Source: Hudson Valley Realty Center #H6065342 Report a problem | ||
| 8/20/2020 | Price change | $369,900+2.8%$165/sqft |
Source: Hudson Valley Realty Center #H6041903 Report a problem | ||
| 7/22/2020 | Price change | $359,900+1.4%$161/sqft |
Source: Hudson Valley Realty Center #H6041903 Report a problem | ||
| 6/1/2020 | Price change | $354,900+2.9%$158/sqft |
Source: Hudson Valley Realty Center #H6041903 Report a problem | ||
| 3/19/2020 | Price change | $344,900+1.5%$154/sqft |
Source: Hudson Valley Realty Center #5118419 Report a problem | ||
| 11/6/2019 | Price change | $339,900-12.8%$152/sqft |
Source: Hudson Valley Realty Center #5118419 Report a problem | ||
| 1/27/2019 | Listed for sale | $389,900$174/sqft |
Source: RE/MAX Benchmark Realty Group #4903658 Report a problem | ||
Public tax history
| Year | Property taxes | Tax assessment |
|---|---|---|
| 2025 | -- | $68,000 +36% |
| 2024 | -- | $50,000 +400% |
| 2023 | -- | $10,000 |
| 2022 | -- | $10,000 |
| 2021 | -- | $10,000 |
| 2020 | -- | $10,000 |
| 2019 | -- | $10,000 |
| 2018 | -- | $10,000 |
| 2017 | $1,514 | $10,000 |
| 2016 | -- | $10,000 |
| 2015 | -- | $10,000 |
| 2014 | -- | $10,000 -16.7% |
| 2013 | -- | $12,000 |
| 2011 | -- | $12,000 |
| 2010 | -- | $12,000 |
| 2009 | -- | $12,000 |
Find assessor info on the county website
Neighborhood: 12566
Nearby homes
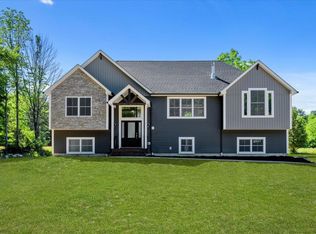
- $610,0004 bd3 ba2.5k sqft86 Crawford St, Pine Bush, NY 12566Sold
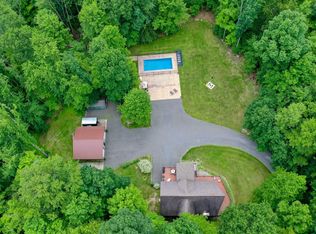
- $655,7003 bd2 ba2.8k sqft1518 Indian Springs Rd, Pine Bush, NY 12566Off Market
- $421,8003 bd2 ba1.4k sqft9 Twin Oaks Ln, Pine Bush, NY 12566Off Market
- $449,9003 bd3 ba1.9k sqft238 Jansen Rd, Pine Bush, NY 12566Sold
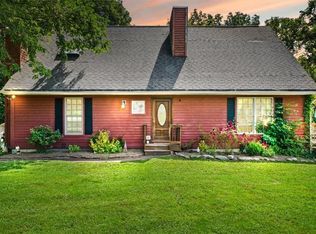
- $638,7004 bd3 ba2.5k sqft7 Bert McCord Dr, Pine Bush, NY 12566Off Market
- $542,4004 bd3 ba2.8k sqft21 Bert McCord Dr, Pine Bush, NY 12566Off Market
- $592,1004 bd3 ba2.2k sqft64 Bert McCord Dr, Pine Bush, NY 12566Off Market
- $498,4009.3 Acres1 Burlingham Rd, Pine Bush, NY 12566Off Market
- $608,8004 bd3 ba2.3k sqft80 Bert McCord Dr, Pine Bush, NY 12566Off Market
Nearby schools
GreatSchools rating
- 5/10E J Russell Elementary SchoolGrades: PK-5Distance: 1.2 mi
- 6/10Crispell Middle SchoolGrades: 6-8Distance: 1.4 mi
- 6/10Pine Bush Senior High SchoolGrades: 9-12Distance: 0.9 mi
Schools provided by the listing agent
- Elementary: E J Russell Elementary School
- Middle: Crispell Middle School
- High: Pine Bush Senior High School
Source: OneKey® MLS as distributed by MLS GRID. This data may not be complete. We recommend contacting the local school district to confirm school assignments for this home.
Get a cash offer in 3 minutes
Find out how much your home could sell for in as little as 3 minutes with a no-obligation cash offer.
Estimated market value
$665,500
Get a cash offer in 3 minutes
Find out how much your home could sell for in as little as 3 minutes with a no-obligation cash offer.
Estimated market value
$665,500
- New York
- Orange County
- Pine Bush
- 12566
- 53 Bert McCord Drive
Nearby cities
Nearby neighborhoods
Nearby zip codes
Other Pine Bush Topics
