53 birch place is a rare opportunity to own a home on 5 acres of that offers rural tranquility. Unleash creativity in your own workshop with ample storage space for your materials and tools, and natural light to inspire you. Your home is a sanctuary where you can relax and entertain in style. The home boasts 3 bedrooms, 2 bathrooms, a large living room, spacious kitchen, and dining area to accommodate your family and guests. You have everything you need and more, and you will not want to leave. But if you do, you will find that your location is ideal for accessing the amenities and attractions of the city. You are only 15 minutes away from the nearest town, where you can find shops, restaurants, schools, and medical facilities. You are also only 45 minutes away from Houston. It is a property that will suit your needs, desires, and dreams. Don’t miss this chance to make it yours. Contact us today to schedule a viewing and see for yourself what this property has to offer.
Sold
Price Unknown
53 Birch Place, New Caney, TX 77357
3beds
1,680sqft
Single Family Residence
Built in 2006
5 Acres Lot
$329,200 Zestimate®
$--/sqft
$1,991 Estimated rent
Home value
$329,200
$300,000 - $365,000
$1,991/mo
Zestimate® history
Owner options
List your home for rent
$1,991/mo
Rent Zestimate®
Find your next renter with Zillow Rental Manager. Plus, with online applications, you can quickly screen prospective tenants – for free.
$1,991/mo
Rent Zestimate®
Refinance and save
Refinancing to a lower rate could help reduce your monthly payments and save thousands over the life of the loan.
Explore your selling options
Work with a Zillow partner agent
Leverage their expertise and Zillow's premium Showcase listings to get your home seen by more buyers.
Get startedList with your own agent
Get your home in front of millions of buyers by listing it on Zillow.
Learn how to do itSell it yourself
Take full control of how buyers see your home on Zillow by listing For Sale by Owner (FSBO).
List your homeWhat's special
Zillow last checked:
Listing updated:
Listed by:
Lisa Mann,
eXp Realty LLC,
William Mann,
eXp Realty LLC
Bought with:
Nextgen Real Estate Properties
Source: eXp Realty,MLS#: 63369674
Facts & features
Interior
Bedrooms & bathrooms
- Bedrooms: 3
- Bathrooms: 2
- Full bathrooms: 2
Heating
- Electric
Cooling
- Ceiling Fan(s), Electric
Appliances
- Included: Disposal, Freestanding Oven, Microwave, Electric Range, Dishwasher
- Laundry: Electric Dryer Hookup, Washer Hookup
Features
- All Bedrooms Down, Walk-In Closet(s)
- Flooring: Carpet, Laminate, Vinyl
- Number of fireplaces: 1
- Fireplace features: Gas Log
Interior area
- Total structure area: 1,680
- Total interior livable area: 1,680 sqft
Property
Parking
- Parking features: Workshop in Garage
Features
- Stories: 1
- Has private pool: Yes
- Pool features: Above Ground
- Fencing: Partial
Lot
- Size: 5 Acres
- Features: Back Yard, Cleared, Wooded, 5 Up to 10 Acres
Details
- Additional structures: Workshop
- Parcel number: 1142880000045
Construction
Type & style
- Home type: SingleFamily
- Architectural style: Other
- Property subtype: Single Family Residence
Materials
- Other
- Foundation: Other
- Roof: Composition
Condition
- New construction: No
- Year built: 2006
Utilities & green energy
- Sewer: Septic Tank
- Water: Well
Community & HOA
Community
- Subdivision: Magnolia Estates Sec 01 U/R
Location
- Region: New Caney
Financial & listing details
- Tax assessed value: $168,140
- Annual tax amount: $1,226
- Date on market: 11/24/2025
- Ownership: Full Ownership
- Road surface type: Dirt
Price history
| Date | Event | Price |
|---|---|---|
| 1/24/2024 | Sold | -- |
Source: eXp Realty #124846003 Report a problem | ||
| 12/14/2023 | Pending sale | $299,000$178/sqft |
Source:  HAR #63369674 Report a problem HAR #63369674 Report a problem | ||
| 12/9/2023 | Listed for sale | $299,000$178/sqft |
Source: HAR #63369674 Report a problem | ||
Public tax history
| Year | Property taxes | Tax assessment |
|---|---|---|
| 2025 | $1,226 +28.8% | $168,140 |
| 2024 | $951 | $168,140 |
| 2023 | -- | -- |
| 2022 | $461 | $77,540 +74.9% |
| 2021 | -- | $44,345 |
| 2020 | $277 +139.5% | $44,345 |
| 2019 | $116 +34.7% | -- |
| 2018 | $86 | $9,023 |
| 2017 | $86 | $9,023 |
| 2016 | $86 0% | $9,023 |
| 2015 | $86 | $9,023 |
| 2014 | $86 | $9,023 -68.9% |
| 2003 | -- | $29,010 -5.6% |
| 2002 | -- | $30,720 |
| 2001 | -- | $30,720 -5.3% |
| 2000 | -- | $32,440 |
Find assessor info on the county website
Neighborhood: 77357
Nearby homes
- $50,6723 bd2 ba1.6k sqft53 Birch Pl, New Caney, TX 77357Off Market
- $96,675-- bd-- ba-- sqftBirch Pl, New caney, TX 77357Off Market
- $96,675-- bd-- ba-- sqftBirch Pl, New caney, TX 77357Off Market
- $453,8002.5 acres33 Birch Pl, New Caney, TX 77357Off Market
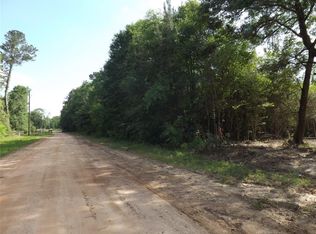
- $96,675-- bd-- ba-- sqftBirch Pl, New caney, TX 77357Off Market
- $147,100-- bd-- ba216 sqft64 Birch Pl, New Caney, TX 77357Off Market
- $27,6253 bd2 ba1.2k sqft83 Birch Pl, New caney, TX 77357Off Market
- $96,675-- bd-- ba-- sqftBirch Pl, New caney, TX 77357Off Market
Nearby schools
GreatSchools rating
- 3/10Falcon Ridge Elementary SchoolGrades: K-5Distance: 6 mi
- 4/10Huffman Middle SchoolGrades: 6-8Distance: 7.4 mi
- 6/10Hargrave High SchoolGrades: 9-12Distance: 7.2 mi
Schools provided by the listing agent
- Elementary: Falcon Ridge Elementary School
- Middle: Huffman Middle School
- High: Hargrave High School
Source: eXp Realty. This data may not be complete. We recommend contacting the local school district to confirm school assignments for this home.
Get a cash offer in 3 minutes
Find out how much your home could sell for in as little as 3 minutes with a no-obligation cash offer.
Estimated market value
$329,200
Get a cash offer in 3 minutes
Find out how much your home could sell for in as little as 3 minutes with a no-obligation cash offer.
Estimated market value
$329,200
- Texas
- Harris County
- New Caney
- 77357
- 53 Birch Place
