Welcome to 53 Black Rock Turnpike. Three bedroom Colonial with freshly painted exterior situated on a beautifully well-manicured, landscaped lot within a quiet, secluded neighborhood that backs up to 730 acres of Trout Brook Valley Preserve stands as a true testament to pride of ownership. Large, open eat-in Kitchen with vaulted ceilings, formal dining room and living room with fireplace provide an ideal setting for entertaining. Main floor primary bedroom suite (14'x16') with vaulted ceilings has full bathroom, large closet and sliders to a deck. Main level also offers a sitting room with sliders to deck as well as a powder room and pantry. Two car attached garage (25x30) is just a step into a large foyer off the kitchen making it easy to bring in groceries. Upper level has two additional, large bedrooms (12x24 each) with a full bathroom. Lower-level family room with fireplace, built-ins and two sets of sliders to patio and backyard offers plenty of natural light. Boiler is only 3 years old. Step outside to easy to care for .88 acres of open space with mature gardens, koi pond and shed. This home offers the perfect balance between suburban tranquility and convenient access to local amenities, schools, parks and major highways and convenient to NYC metro North System. 12 miles (approx. 22 minutes) to Fairfield Train Station and 7.8 miles from West Redding Metro North Train Station. Redding's natural beauty and sense of community make it an exceptional place to call home. Some of the front yard trees shown in the drone photos have been removed. Also, the exterior of the home has been freshly painted.
Sold for $683,750
$683,750
53 Black Rock Turnpike, Redding, CT 06896
3beds
2,869sqft
Single Family Residence
Built in 1952
0.88 Acres Lot
$793,500 Zestimate®
$238/sqft
$5,268 Estimated rent
Home value
$793,500
$746,000 - $857,000
$5,268/mo
Zestimate® history
Owner options
List your home for rent
$5,268/mo
Rent Zestimate®
Find your next renter with Zillow Rental Manager. Plus, with online applications, you can quickly screen prospective tenants – for free.
$5,268/mo
Rent Zestimate®
Refinance and save
$4,666/mo
Est. payment
Refinancing to a lower rate could help reduce your monthly payments and save thousands over the life of the loan.
$4,666/mo
Est. payment
Explore your selling options
Work with a Zillow partner agent
Leverage their expertise and Zillow's premium Showcase listings to get your home seen by more buyers.
Get startedList with your own agent
Get your home in front of millions of buyers by listing it on Zillow.
Learn how to do itSell it yourself
Take full control of how buyers see your home on Zillow by listing For Sale by Owner (FSBO).
List your homeWhat's special
Zillow last checked:
Listing updated:
Listed by:
Deb Lombardo 203-394-1850,
William Raveis Real Estate 203-426-3429,
Co-Listing Agent: Rob Lombardo 203-948-8181,
William Raveis Real Estate
Bought with:
Matt Streaman, RES.0815442
RE/MAX Right Choice
Source: Smart MLS,MLS#: 24011879
Facts & features
Interior
Bedrooms & bathrooms
- Bedrooms: 3
- Bathrooms: 3
- Full bathrooms: 2
- 1/2 bathrooms: 1
Rooms
- Room types: Sitting Room
Primary bedroom
- Features: Vaulted Ceiling(s), Balcony/Deck, Full Bath, Sliders, Walk-In Closet(s), Wall/Wall Carpet
- Level: Main
- Area: 255 Square Feet
- Dimensions: 17 x 15
Bedroom
- Features: Hardwood Floor
- Level: Upper
- Area: 288 Square Feet
- Dimensions: 24 x 12
Bedroom
- Features: Hardwood Floor
- Level: Upper
- Area: 288 Square Feet
- Dimensions: 24 x 12
Dining room
- Features: Hardwood Floor
- Level: Main
- Area: 144 Square Feet
- Dimensions: 12 x 12
Family room
- Features: Built-in Features, Fireplace, Sliders, Wall/Wall Carpet
- Level: Lower
- Area: 493 Square Feet
- Dimensions: 17 x 29
Kitchen
- Features: Skylight, Vaulted Ceiling(s), Breakfast Bar, Ceiling Fan(s), Pantry, Tile Floor
- Level: Main
- Area: 500 Square Feet
- Dimensions: 25 x 20
Living room
- Features: Fireplace, Wall/Wall Carpet
- Level: Main
- Area: 276 Square Feet
- Dimensions: 12 x 23
Heating
- Hot Water, Oil
Cooling
- Ceiling Fan(s), Window Unit(s)
Appliances
- Included: Gas Range, Microwave, Refrigerator, Dishwasher, No Hot Water
- Laundry: Lower Level
Features
- Basement: Full,Heated,Partially Finished,Walk-Out Access
- Attic: Pull Down Stairs
- Number of fireplaces: 2
Interior area
- Total structure area: 2,869
- Total interior livable area: 2,869 sqft
- Finished area above ground: 2,280
- Finished area below ground: 589
Property
Parking
- Total spaces: 2
- Parking features: Attached
- Attached garage spaces: 2
Features
- Patio & porch: Deck
- Exterior features: Garden
Lot
- Size: 0.88 Acres
- Features: Secluded, Interior Lot, Borders Open Space, Level, Cleared
Details
- Additional structures: Shed(s)
- Parcel number: 269028
- Zoning: R-2
Construction
Type & style
- Home type: SingleFamily
- Architectural style: Colonial
- Property subtype: Single Family Residence
Materials
- Wood Siding
- Foundation: Block, Concrete Perimeter
- Roof: Asphalt
Condition
- New construction: No
- Year built: 1952
Utilities & green energy
- Sewer: Septic Tank
- Water: Well
Community & HOA
Community
- Features: Golf, Medical Facilities, Shopping/Mall, Stables/Riding
- Subdivision: Redding Ridge
HOA
- Has HOA: No
Location
- Region: Redding
Financial & listing details
- Price per square foot: $238/sqft
- Tax assessed value: $345,200
- Annual tax amount: $9,914
- Date on market: 7/13/2024
- Exclusions: Lower level fireplace insert
Price history
| Date | Event | Price |
|---|---|---|
| 7/12/2024 | Sold | $683,750-0.9%$238/sqft |
Source:  Smart MLS #24011879 Report a problem Smart MLS #24011879 Report a problem | ||
| 5/7/2024 | Pending sale | $690,000$241/sqft |
Source: Smart MLS #24011879 Report a problem | ||
| 4/29/2024 | Listed for sale | $690,000$241/sqft |
Source: Smart MLS #24011879 Report a problem | ||
| 12/1/2023 | Listing removed | -- |
Source: Smart MLS #170590851 Report a problem | ||
| 9/6/2023 | Listed for sale | $690,000$241/sqft |
Source: Smart MLS #170590851 Report a problem | ||
Public tax history
| Year | Property taxes | Tax assessment |
|---|---|---|
| 2025 | $10,197 +2.9% | $345,200 |
| 2024 | $9,914 +3.7% | $345,200 |
| 2023 | $9,559 -3.4% | $345,200 +16.3% |
| 2022 | $9,899 +1.5% | $296,900 -0.1% |
| 2021 | $9,757 | $297,100 |
| 2020 | $9,757 | $297,100 |
| 2019 | $9,757 +3.5% | $297,100 |
| 2018 | $9,424 +7% | $297,100 -0.1% |
| 2017 | $8,809 +1.3% | $297,400 |
| 2016 | $8,696 +1.1% | $297,400 |
| 2015 | $8,598 | $297,400 |
Find assessor info on the county website
Neighborhood: 06896
Nearby homes
- $775,3004 bd3 ba2.9k sqft51 Black Rock Tpke, Redding, CT 06896Off Market
- $671,8003 bd2 ba2k sqft55 Black Rock Tpke, Redding, CT 06896Off Market
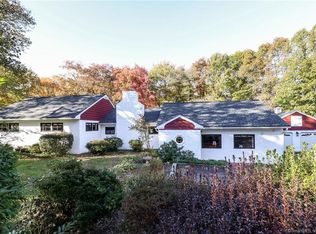
- $1,105,2004 bd3 ba3.7k sqft49 Black Rock Tpke, Redding, CT 06896Off Market
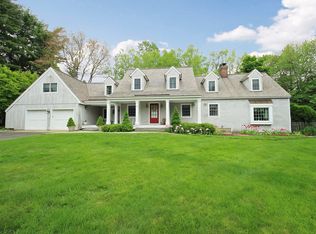
- $835,0003 bd3 ba2.8k sqft45 Black Rock Tpke, Redding, CT 06896Sold
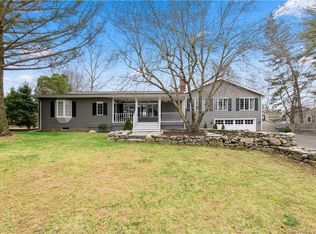
- $759,5004 bd3 ba2.2k sqft59 Black Rock Tpke, Redding, CT 06896Off Market
- $733,2004 bd3 ba2.2k sqft59A Black Rock Tpke, Redding, CT 06896Off Market
- $707,6003 bd3 ba4k sqft47 Black Rock Tpke, Redding, CT 06896Off Market
- $12,500-- bd-- ba-- sqft57 Black Rock Tpke, Redding, CT 06896Off Market
Nearby schools
GreatSchools rating
- 8/10Redding Elementary SchoolGrades: PK-4Distance: 2.4 mi
- 9/10John Read Middle SchoolGrades: 5-8Distance: 3.1 mi
- 7/10Joel Barlow High SchoolGrades: 9-12Distance: 0.7 mi
Schools provided by the listing agent
- Elementary: Redding
- Middle: John Read
Source: Smart MLS. This data may not be complete. We recommend contacting the local school district to confirm school assignments for this home.


Get pre-qualified for a loan
At Zillow Home Loans, we can pre-qualify you in as little as 5 minutes with no impact to your credit score.An equal housing lender. NMLS #10287.
Sell for more on Zillow
Get a Zillow Showcase℠ listing at no additional cost and you could sell for .
$793,500
2% more
+$15,870
With Zillow Showcase(estimated)
$809,370
- Connecticut
- Fairfield County
- Redding
- 06896
- 53 Black Rock Turnpike
Nearby cities
Nearby neighborhoods
Nearby zip codes
Other Redding Topics
