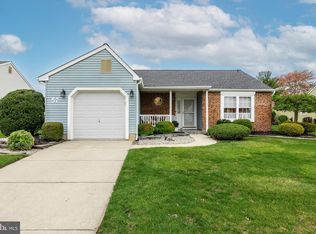
Don’t miss out on this spacious 1,510 square-foot, 3-bedroom, 2.5-bath Bridgeton model with an attached one-car garage and a large rear patio. This desirable floor plan is the largest available in the sought-after Lakebridge 55+ active adult community. The home has great curb appeal with its low-maintenance brick front, aluminum siding, and a five-year-old roof. A charming covered front porch provides the perfect spot to relax with your morning coffee. Step inside to a welcoming entry foyer featuring hardwood flooring, a vaulted ceiling with a newer skylight, and an open staircase leading to the second-floor loft. The hardwood floors continue seamlessly through the kitchen, living, and dining areas. The kitchen boasts upgraded cabinetry, a large pantry closet, recessed lighting, and existing stainless steel appliances. The open-concept living and dining rooms offer a great layout for both everyday living and entertaining—complete with hardwood flooring and a cozy gas-log fireplace, ideal for chilly winter days. The adjoining sunroom features ceramic tile flooring, two updated skylights, and a newer sliding glass door leading out to the beautifully landscaped 28' x 10' rear patio. With vinyl railings, a canvas awning, and peaceful views, it’s a perfect space to enjoy relaxing dinners outdoors. Down the hall, you’ll find a powder room, the laundry closet with a stackable washer and dryer, and two spacious first-floor bedrooms. The primary bedroom offers a full wall of closet space with built-in organizers and direct access to the updated full bath, which includes a newer shower with a glass enclosure and a newer toilet. The second bedroom also features a generously sized closet. Upstairs, the lofted third bedroom includes a walk-in closet and its own private full bath—ideal for hosting guests who can enjoy their own suite-style space. The attached garage keeps your car protected from the elements and houses the updated gas HVAC system and gas hot water heater. The Lakebridge Community offers fantastic amenities, including a clubhouse, outdoor pool, and tennis courts. Lawn maintenance and snow removal are included, making for carefree living. This home is conveniently located near shopping centers, malls, movie theaters, and a wide variety of dining options. It also offers easy access to major routes including Route 47, Route 45, Route 55, the New Jersey Turnpike, and I-295—putting you just 15 minutes from Philadelphia, 25 minutes from Delaware, and about an hour from the Jersey Shore. Hurry—this beautifully maintained Bridgeton model won't last long!
Sold for $375,000
$375,000
53 Blanchard Dr, Deptford, NJ 08096
3beds
1,510sqft
Single Family Residence
Built in 1987
7,571 Square Feet Lot
$391,000 Zestimate®
$248/sqft
$3,025 Estimated rent
Home value
$391,000
$356,000 - $430,000
$3,025/mo
Zestimate® history
Owner options
List your home for rent
$3,025/mo
Rent Zestimate®
Find your next renter with Zillow Rental Manager. Plus, with online applications, you can quickly screen prospective tenants – for free.
$3,025/mo
Rent Zestimate®
Refinance and save
$2,835/mo
Est. payment
Refinancing to a lower rate could help reduce your monthly payments and save thousands over the life of the loan.
$2,835/mo
Est. payment
Explore your selling options
Work with a Zillow partner agent
Leverage their expertise and Zillow's premium Showcase listings to get your home seen by more buyers.
Get startedList with your own agent
Get your home in front of millions of buyers by listing it on Zillow.
Learn how to do itSell it yourself
Take full control of how buyers see your home on Zillow by listing For Sale by Owner (FSBO).
List your homeWhat's special
Cozy gas-log fireplaceAttached garageLofted third bedroomAdjoining sunroomVaulted ceilingRecessed lightingOpen staircase
Zillow last checked:
Listing updated:
Listed by:
Ron Bruce 609-221-4961,
BHHS Fox & Roach-Mullica Hill South
Bought with:
James Fisher, 2184607
Homestarr Realty
Source: Bright MLS,MLS#: NJGL2060112
Facts & features
Interior
Bedrooms & bathrooms
- Bedrooms: 3
- Bathrooms: 3
- Full bathrooms: 2
- 1/2 bathrooms: 1
- Main level bathrooms: 2
- Main level bedrooms: 2
Rooms
- Room types: Living Room, Dining Room, Primary Bedroom, Bedroom 2, Bedroom 3, Kitchen, Foyer, Sun/Florida Room, Laundry, Full Bath, Half Bath
Primary bedroom
- Level: Main
- Area: 210 Square Feet
- Dimensions: 15 x 14
Bedroom 2
- Level: Main
- Area: 140 Square Feet
- Dimensions: 14 x 10
Bedroom 3
- Features: Walk-In Closet(s)
- Level: Upper
- Area: 140 Square Feet
- Dimensions: 14 x 10
Dining room
- Features: Living/Dining Room Combo
- Level: Main
- Area: 168 Square Feet
- Dimensions: 14 x 12
Foyer
- Features: Cathedral/Vaulted Ceiling, Skylight(s)
- Level: Main
- Area: 72 Square Feet
- Dimensions: 9 x 8
Other
- Level: Main
Other
- Level: Upper
Half bath
- Level: Main
Kitchen
- Level: Main
- Area: 169 Square Feet
- Dimensions: 13 x 13
Laundry
- Level: Main
- Area: 25 Square Feet
- Dimensions: 5 x 5
Living room
- Features: Living/Dining Room Combo, Fireplace - Gas
- Level: Main
- Area: 182 Square Feet
- Dimensions: 14 x 13
Other
- Level: Main
- Area: 143 Square Feet
- Dimensions: 13 x 11
Heating
- Forced Air, Natural Gas
Cooling
- Central Air, Electric
Appliances
- Included: Microwave, Dishwasher, Dryer, Oven/Range - Gas, Refrigerator, Stainless Steel Appliance(s), Washer, Washer/Dryer Stacked, Water Heater, Gas Water Heater
- Laundry: Main Level, Laundry Room
Features
- Attic, Bathroom - Stall Shower, Bathroom - Tub Shower, Ceiling Fan(s), Combination Dining/Living, Dining Area, Entry Level Bedroom, Eat-in Kitchen, Pantry, Primary Bath(s), Recessed Lighting, Walk-In Closet(s), Dry Wall, Vaulted Ceiling(s)
- Flooring: Ceramic Tile, Hardwood, Vinyl, Carpet, Wood
- Doors: Sliding Glass
- Windows: Replacement, Vinyl Clad
- Has basement: No
- Number of fireplaces: 1
- Fireplace features: Gas/Propane
Interior area
- Total structure area: 1,510
- Total interior livable area: 1,510 sqft
- Finished area above ground: 1,510
- Finished area below ground: 0
Property
Parking
- Total spaces: 2
- Parking features: Garage Faces Front, Garage Door Opener, Inside Entrance, Concrete, Attached, Driveway
- Attached garage spaces: 1
- Uncovered spaces: 1
Accessibility
- Accessibility features: None
Features
- Levels: One and One Half
- Stories: 1.5
- Patio & porch: Patio, Porch
- Exterior features: Awning(s)
- Pool features: Community
- Has view: Yes
- View description: Garden
Lot
- Size: 7,571 Square Feet
- Dimensions: 67.00 x 113.00 IRREG
- Features: Front Yard, Level, Rear Yard, SideYard(s), Unknown Soil Type
Details
- Additional structures: Above Grade, Below Grade
- Parcel number: 0200082 0400012
- Zoning: RES
- Special conditions: Standard
- Other equipment: None
Construction
Type & style
- Home type: SingleFamily
- Architectural style: Loft,Ranch/Rambler
- Property subtype: Single Family Residence
Materials
- Aluminum Siding, Brick Front, Frame
- Foundation: Slab
- Roof: Pitched,Shingle
Condition
- Very Good
- New construction: No
- Year built: 1987
Details
- Builder model: Bridgeton Model
Utilities & green energy
- Electric: 150 Amps, Circuit Breakers
- Sewer: Public Sewer
- Water: Public
- Utilities for property: Underground Utilities
Community & HOA
Community
- Features: Pool
- Senior community: Yes
- Subdivision: Lakebridge
HOA
- Has HOA: Yes
- Amenities included: Clubhouse, Pool, Retirement Community, Tennis Court(s)
- Services included: Common Area Maintenance, Maintenance Grounds, Pool(s), Recreation Facility, Snow Removal
- HOA fee: $117 monthly
- HOA name: LAKEBRIDGE COMMUNITY SERVICE ASSOCIATION
Location
- Region: Deptford
- Municipality: DEPTFORD TWP
Financial & listing details
- Price per square foot: $248/sqft
- Tax assessed value: $172,600
- Annual tax amount: $6,187
- Date on market: 7/21/2025
- Listing agreement: Exclusive Right To Sell
- Listing terms: Cash,Conventional,FHA,VA Loan
- Inclusions: Stainless Steel Range, Stainless Steel Refrigerator, Microwave, Disposal, Washer And Dryer
- Ownership: Fee Simple
- Road surface type: Black Top
Price history
| Date | Event | Price |
|---|---|---|
| 8/26/2025 | Sold | $375,000+7.1%$248/sqft |
Source:  Bright MLS #NJGL2060112 Report a problem Bright MLS #NJGL2060112 Report a problem | ||
| 7/27/2025 | Pending sale | $350,000$232/sqft |
Source: Bright MLS #NJGL2060112 Report a problem | ||
| 7/21/2025 | Listed for sale | $350,000$232/sqft |
Source: Bright MLS #NJGL2060112 Report a problem | ||
Public tax history
| Year | Property taxes | Tax assessment |
|---|---|---|
| 2025 | $5,818 | $172,600 |
| 2024 | $5,818 +1.4% | $172,600 |
| 2023 | $5,739 +0.8% | $172,600 |
| 2022 | $5,696 +1.5% | $172,600 |
| 2021 | $5,611 +3.3% | $172,600 |
| 2020 | $5,434 +10.8% | $172,600 |
| 2019 | $4,903 | $172,600 |
| 2018 | $4,903 -2.8% | $172,600 |
| 2017 | $5,047 +3.4% | $172,600 |
| 2016 | $4,883 +2.8% | $172,600 |
| 2015 | $4,750 +2.5% | $172,600 |
| 2014 | $4,633 +5.9% | $172,600 |
| 2013 | $4,376 | $172,600 |
Find assessor info on the county website
Neighborhood: 08096
Nearby homes
- $337,7002 bd2 ba1.2k sqft31 Stewart Ln, Deptford, NJ 08096Off Market
- $381,4002 bd2 ba1.3k sqft55 Blanchard Dr, Deptford, NJ 08096Off Market
- $354,600-- bd-- ba1.3k sqft54 Blanchard Dr, Deptford, NJ 08096Off Market
- $360,0002 bd2 ba1.3k sqft52 Blanchard Dr, Deptford, NJ 08096Sold
- $347,800-- bd-- ba1.1k sqft56 Blanchard Dr, Deptford, NJ 08096Off Market
- $372,500-- bd-- ba1.3k sqft29 Stewart Ln, Deptford, NJ 08096Off Market
- $410,2003 bd3 ba1.5k sqft50 Blanchard Dr, Deptford, NJ 08096Off Market
- $310,0002 bd2 ba1.2k sqft23 Lakebridge Dr, Deptford, NJ 08096Sold
Nearby schools
GreatSchools rating
- 5/10Shady Lane Elementary SchoolGrades: 1-5Distance: 1 mi
- 6/10Deptford Township Middle SchoolGrades: 6-8Distance: 3.1 mi
- 3/10Deptford Twp High SchoolGrades: 9-12Distance: 2.1 mi
Schools provided by the listing agent
- Middle: Deptford
- High: Deptford Township H.s.
- District: Deptford Township Public Schools
Source: Bright MLS. This data may not be complete. We recommend contacting the local school district to confirm school assignments for this home.
Get a cash offer in 3 minutes
Find out how much your home could sell for in as little as 3 minutes with a no-obligation cash offer.
Estimated market value
$391,000
Get a cash offer in 3 minutes
Find out how much your home could sell for in as little as 3 minutes with a no-obligation cash offer.
Estimated market value
$391,000
- New Jersey
- Gloucester County
- Woodbury
- 08096
- 53 Blanchard Dr
Nearby cities
Nearby zip codes
Other Woodbury Topics
