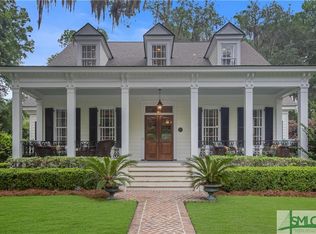
Nestled beneath majestic live oaks on a picturesque 1.9-acre homesite (additional acre was incorporated into the property three years ago), this stately brick Colonial offers the perfect blend of timeless elegance, modern comfort, and exceptional versatility. Located in the coastal town of Richmond Hill, this riverfront enclave of just 14 homes is only 1 mile from Fort McAllister Marina and Devaul Henderson Park.
Inside, you'll find over 4,300 square feet of thoughtfully designed living space. The main level features a private study or formal living room, an inviting family room, a sunroom, and a spacious owner's suite complete with a sitting area, oversized closet, and spa-inspired bath. The expansive kitchen offers abundant cabinetry, a center island, newer appliances (just 4 years old), and a sunny breakfast area that opens to the family room. An impressive combination laundry room and butler's pantry provides exceptional storage and everyday functionality.
Upstairs, a central loft connects four generously sized bedrooms and two full baths. Two of the front bedrooms capture breathtaking water views, while the heated and cooled third floor provides additional space for storage or hobbies.
Step outside to your own backyard oasis where the sunroom overlooks lush landscaping, an expansive patio, a beautiful pergola, and a three-year-old saltwater pool—perfect for entertaining or unwinding beneath the oaks.
An oversized garage (Almost 1,000SF) offers ample room for vehicles, boats, golf carts, or workshop space. Above the garage, a separate 789-square-foot heated and cooled flex space (not included in the home's square footage) is ideal for a home office, studio, fitness room, or could be converted into a private guest suite for long-term visitors.
With incredible indoor and outdoor living spaces, flexible bonus areas, and an unbeatable Lowcountry setting, this exceptional property is ready to accommodate your lifestyle, hobbies, and future memories.
Sold for $913,000
Zillow last checked:
Listing updated:
Bought with:
Stephanie Shuman, 407169
McIntosh Realty Team LLC
Source: Hive MLS,MLS#: SA358733 Originating MLS: Savannah Multi-List Corporation
Originating MLS: Savannah Multi-List CorporationPrice history
| Date | Event | Price |
|---|---|---|
| 8/28/2026 | Sold | $913,000-3.8%$209/sqft |
Source:  Hive MLS #SA358733 Report a problem Hive MLS #SA358733 Report a problem | ||
| 8/8/2026 | Pending sale | $949,000$217/sqft |
Source: Hive MLS #SA358733 Report a problem | ||
| 7/31/2026 | Contingent | $949,000$217/sqft |
Source: Hive MLS #SA358733 Report a problem | ||
| 7/3/2026 | Listed for sale | $949,000+101.9%$217/sqft |
Source: Hive MLS #SA358733 Report a problem | ||
| 5/1/2019 | Sold | $470,000-1.9%$107/sqft |
Source: Hive MLS #SA201999 Report a problem | ||
| 3/12/2019 | Pending sale | $479,000$110/sqft |
Source: SOUTHBRIDGE REALTY #201999 Report a problem | ||
| 2/20/2019 | Price change | $479,000-2.2%$110/sqft |
Source: SOUTHBRIDGE REALTY #201999 Report a problem | ||
| 2/16/2019 | Price change | $489,950-2%$112/sqft |
Source: SOUTHBRIDGE REALTY #201999 Report a problem | ||
| 2/1/2019 | Listed for sale | $499,950+17.6%$114/sqft |
Source: SOUTHBRIDGE REALTY #201999 Report a problem | ||
| 6/1/2017 | Sold | $425,000+21.4%$97/sqft |
Source: Public Record Report a problem | ||
| 7/9/2009 | Sold | $350,000-25.5%$80/sqft |
Source: Public Record Report a problem | ||
| 8/28/2006 | Sold | $470,000$107/sqft |
Source: Public Record Report a problem | ||
Sell for more on Zillow
Get a Zillow Showcase℠ listing at no additional cost and you could sell for .
$910,000
2% more
+$18,200
With Zillow Showcase(estimated)
$928,200
