Skip main navigation
Sold for $1,090,000
  • Listed by: Pacific Sotheby's Int'l Realty • John Russell • Contact: 949-922-7973
    Bought with: Pacific Sotheby's Int'l Realty
    $1,090,000

    53 Bogey Ln, Coto De Caza, CA 92679

    3beds
    2,300sqft
    Townhouse
    Built in 1995
    1,500 Square Feet Lot
    $1,087,400 Zestimate®
    $474/sqft
    $4,343 Estimated rent

    Home value

    $1,087,400

    $1.00M - $1.17M

    $4,343/mo

    Zestimate® history
    Loading
    Loading...

    Owner options

    List your home for rent

    $4,343/mo

    Rent Zestimate®

    Find your next renter with Zillow Rental Manager. Plus, with online applications, you can quickly screen prospective tenants – for free.

    Learn more

    $4,343/mo

    Rent Zestimate®

    Refinance and save

    $7,173/mo

    Est. payment

    Refinancing to a lower rate could help reduce your monthly payments and save thousands over the life of the loan.

    See today's rates

    $7,173/mo

    Est. payment

    Explore your selling options

    Work with a Zillow partner agent

    Leverage their expertise and Zillow's premium Showcase listings to get your home seen by more buyers.

    Get started

    List with your own agent

    Get your home in front of millions of buyers by listing it on Zillow.

    Learn how to do it

    Sell it yourself

    Take full control of how buyers see your home on Zillow by listing For Sale by Owner (FSBO).

    List your home

    What's special

    Spacious loftEn-suite bathroomSerene primary suiteLaundry conveniently located upstairsInviting residenceSeparate dining roomEat-in kitchen
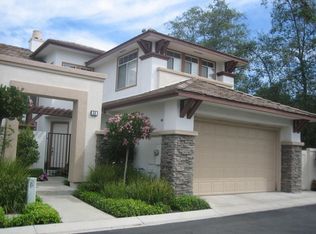
    Welcome to 53 Bogey Lane, a beautifully designed 3-bedroom, 3-bath townhome located in the highly desirable Greystone Villas tract of Coto de Caza—one of South County’s most sought-after gated communities. This inviting residence offers a thoughtful and flexible floor plan ideal for today’s lifestyle. The main level features an eat-in kitchen, a separate dining room and living room, and a comfortable family room with a cozy fireplace, creating multiple spaces for both everyday living and entertaining. A private patio extends the living space outdoors, while a main-floor den or bedroom with adjacent full bath provides ideal flexibility for guests, a home office, or multigenerational living. Upstairs, you’ll find a spacious loft, laundry conveniently located upstairs, and a serene primary suite complete with a walk-in closet and en-suite bathroom. Additional highlights include a 2-car garage with direct access, adding ease and functionality to daily life. Surrounded by rolling hills, scenic trails, and a tranquil gated setting, this home offers all that Coto de Caza living has to offer, including optional golf, tennis, and social amenities. Well-appointed, versatile, and ideally located—this townhome is a wonderful opportunity to enjoy the best of South County living.

    Zillow last checked:

    Listing updated:

    Listed by:

    John Russell DRE #01512593 949-922-7973,

    Pacific Sotheby's Int'l Realty,

    Debi Buckley DRE #02075561,

    Pacific Sotheby's Int'l Realty

    Bought with:

    Debra Douglass, DRE #01960805

    Pacific Sotheby's Int'l Realty

    John Russell, DRE #01512593

    Pacific Sotheby's Int'l Realty

    Source: CRMLS,MLS#: OC26015482MLS LogoOriginating MLS: California Regional MLS

    Facts & features

    Interior

    Bedrooms & bathrooms
    • Bedrooms: 3
    • Bathrooms: 3
    • Full bathrooms: 2
    • 3/4 bathrooms: 1
    • Main level bathrooms: 1
    • Main level bedrooms: 1
    Rooms
    • Room types: Bedroom, Den, Kitchen, Laundry, Loft, Living Room, Primary Bedroom, Other, Dining Room
    Primary bedroom
    • Features: Primary Suite
    Bedroom
    • Features: Bedroom on Main Level
    Bathroom
    • Features: Bathroom Exhaust Fan, Bathtub, Dual Sinks, Full Bath on Main Level, Separate Shower, Tile Counters
    Kitchen
    • Features: Granite Counters, Kitchen/Family Room Combo
    Other
    • Features: Walk-In Closet(s)
    Heating
    • Central
    Cooling
    • Central Air
    Appliances
    • Included: Dishwasher, Exhaust Fan, Gas Cooktop, Disposal, Microwave, Refrigerator
    • Laundry: Washer Hookup, Electric Dryer Hookup, Gas Dryer Hookup, Inside, Laundry Room, Upper Level
    Features
    • Built-in Features, Balcony, Breakfast Area, Separate/Formal Dining Room, Eat-in Kitchen, High Ceilings, Two Story Ceilings, Bedroom on Main Level, Loft, Primary Suite, Walk-In Closet(s)
    • Has fireplace: Yes
    • Fireplace features: Family Room, Gas
    • Common walls with other units/homes: 2+ Common Walls,No One Above,No One Below
    Interior area
    • Total interior livable area: 2,300 sqft

    Property

    Parking
    • Total spaces: 2
    • Parking features: Direct Access, Door-Single, Garage Faces Front, Garage
    • Attached garage spaces: 2
    Accessibility
    • Accessibility features: None
    Features
    • Levels: Two
    • Stories: 2
    • Entry location: front door
    • Patio & porch: Patio
    • Pool features: None
    • Spa features: None
    • Fencing: Wrought Iron
    • Has view: Yes
    • View description: Hills, Neighborhood
    Lot
    • Size: 1,500 Square Feet
    • Features: Close to Clubhouse, Landscaped, Sprinkler System
    Details
    • Parcel number: 93599055
    • Special conditions: Standard
    • Horse amenities: Riding Trail

    Construction

    Type & style
    • Home type: Townhouse
    • Property subtype: Townhouse
    • Attached to another structure: Yes
    Materials
    • Foundation: Slab
    Condition
    • Turnkey
    • New construction: No
    • Year built: 1995
    Details
    • Builder model: D, Plan 3
    • Builder name: Greystone

    Utilities & green energy

    • Electric: Standard
    • Sewer: Sewer Tap Paid
    • Water: Public
    • Utilities for property: Cable Available, Electricity Connected, Natural Gas Connected, Phone Available, Sewer Connected, Water Connected

    Community & HOA

    Community
    • Features: Biking, Curbs, Dog Park, Foothills, Golf, Gutter(s), Hiking, Horse Trails, Stable(s), Park, Storm Drain(s), Street Lights, Suburban, Sidewalks, Gated
    • Security: Carbon Monoxide Detector(s), Gated with Guard, Gated Community, Smoke Detector(s), Security Guard
    • Subdivision: Greystone Villas (Grvl)
    HOA
    • Has HOA: Yes
    • Amenities included: Controlled Access, Sport Court, Dog Park, Maintenance Grounds, Management, Picnic Area, Playground, Guard, Security, Trail(s)
    • HOA fee: $385 monthly
    • HOA name: Cz Master
    • HOA phone: 949-858-1800
    • Second HOA fee: $540 monthly
    • Second HOA name: Greystone Villas
    Location
    • Region: Coto De Caza

    Financial & listing details

    • Price per square foot: $474/sqft
    • Tax assessed value: $805,977
    • Date on market: 1/23/2026
    • Cumulative days on market: 9 days
    • Listing terms: Cash,Cash to New Loan,Conventional
    • Road surface type: Paved

    Price history

    DateEventPrice
    3/2/2026Sold$1,090,000-4%$474/sqft
    Source: CRMLS #OC26015482 Report a problem
    3/1/2026Pending sale$1,135,000$493/sqft
    Source: CRMLS #OC26015482 Report a problem
    2/7/2026Contingent$1,135,000$493/sqft
    Source: CRMLS #OC26015482 Report a problem
    1/23/2026Listed for sale$1,135,000+55.5%$493/sqft
    Source: CRMLS #OC26015482 Report a problem
    9/9/2021Listing removed--
    Source: Zillow Rental Manager Report a problem
    8/9/2021Listed for rent$4,544+18%$2/sqft
    Source: Zillow Rental Manager Report a problem
    4/2/2020Listing removed$3,850$2/sqft
    Source: NATIONAL REALTY GROUP #IG20032032 Report a problem
    2/24/2020Listed for rent$3,850$2/sqft
    Source: NATIONAL REALTY GROUP #IG20032032 Report a problem
    2/19/2020Sold$730,000-2%$317/sqft
    Source: CRMLS #OC19270488 Report a problem
    1/7/2020Pending sale$745,000$324/sqft
    Source: CENTURY 21 Masters #OC19270488 Report a problem
    11/23/2019Listed for sale$745,000-0.7%$324/sqft
    Source: Century 21 Masters #OC19270488 Report a problem
    10/2/2019Listing removed$749,900$326/sqft
    Source: Coto de Caza Real Estate #OC19078731 Report a problem
    8/29/2019Price change$749,900-1.3%$326/sqft
    Source: Coto de Caza Real Estate #OC19078731 Report a problem
    6/24/2019Price change$759,900-0.7%$330/sqft
    Source: Coto de Caza Real Estate #OC19078731 Report a problem
    6/8/2019Price change$764,900-0.6%$333/sqft
    Source: Coto de Caza Real Estate #OC19078731 Report a problem
    4/14/2019Listed for sale$769,900+17.5%$335/sqft
    Source: Coto de Caza Real Estate #OC19078731 Report a problem
    1/28/2015Sold$655,000-3.5%$285/sqft
    Source: Public Record Report a problem
    12/31/2014Pending sale$679,000$295/sqft
    Source: Munoz Family Realty #OC14190020 Report a problem
    12/16/2014Price change$679,000+4.5%$295/sqft
    Source: Munoz Family Realty #OC14190020 Report a problem
    4/15/2013Listed for sale$649,900+80.5%$283/sqft
    Source: Prudential California Realty #OC13066344 Report a problem
    2/1/2000Sold$360,000+32.9%$157/sqft
    Source: Public Record Report a problem
    12/11/1998Sold$270,900+25.4%$118/sqft
    Source: Public Record Report a problem
    9/27/1995Sold$216,000$94/sqft
    Source: Public Record Report a problem

    Public tax history

    YearProperty taxesTax assessment
    2026-- $805,977 +2%
    2025$8,020 +2%$790,174 +2%
    2024$7,866 +2.3%$774,681 +2%
    2023$7,688 +2%$759,492 +2%
    2022$7,538 +2.6%$744,600 +2%
    2021$7,350 -0.7%$730,000 +1.4%
    2020$7,402 +2.6%$719,802 +2%
    2019$7,215 +2%$705,689 +2%
    2018$7,073 +2.2%$691,852 +2%
    2017$6,923 $678,287 +2%
    2016$6,923 +0.7%$664,988 -2.3%
    2015$6,874 -1.5%$680,852 +2%
    2014$6,975 $667,516 +48.6%
    2013-- $449,322 +2%
    2012-- $440,512 +2%
    2011-- $431,875 +0.8%
    2010-- $428,648 -0.2%
    2009-- $429,667 +2%
    2008-- $421,243 +2%
    2007-- $412,984 +2%
    2006-- $404,887 +2%
    2005-- $396,949 +2%
    2004-- $389,166 +1.9%
    2003-- $382,034 +2%
    2002-- $374,544
    Find assessor info on the county website

    Neighborhood: 92679

    Nearby schools

    GreatSchools rating
    Schools provided by the listing agent
    • Elementary: Wagon Wheel
    • Middle: Las Flores
    • High: Tesoro

    Source: CRMLS. This data may not be complete. We recommend contacting the local school district to confirm school assignments for this home.

    Get a cash offer in 3 minutes
    Find out how much your home could sell for in as little as 3 minutes with a no-obligation cash offer.
    Estimated market value
    $1,087,400
    Get a cash offer in 3 minutes
    Find out how much your home could sell for in as little as 3 minutes with a no-obligation cash offer.
    Estimated market value
    $1,087,400