Stunning, freshly painted home on a private, oversized wooded lot offering the perfect blend of space, comfort, and natural beauty. This beautifully maintained three-level colonial features over 5,000 square feet of exceptional indoor-outdoor living. An expansive wraparound porch connects to the rear deck and sunroom with peaceful wooded views. Inside, enjoy a grand two-story foyer, private office, formal living and dining rooms, and a spacious updated kitchen with granite counters, island, ceramic backsplash, and butler’s pantry. The two-story family room with fireplace is perfect for gathering, plus convenient main-level laundry. Upstairs offers four generously sized bedrooms, an updated hall bath, and a luxurious owner’s suite with walk-in closet and spa-like bath. The fully finished walkout lower level includes a large rec area, oversized bedroom, and full bath—ideal for guests or extended living. Located on over ¾ acre in an amenity-filled neighborhood with playgrounds, tennis court, community pool, and clubhouse. Convenient to I95, shopping, restaurants, and commuter lots. Schedule your private tour today!
Sold for $782,100
$782,100
53 Boulder Dr, Stafford, VA 22554
5beds
5,030sqft
Single Family Residence
Built in 2002
0.86 Acres Lot
$782,300 Zestimate®
$155/sqft
$3,769 Estimated rent
Home value
$782,300
$728,000 - $845,000
$3,769/mo
Zestimate® history
Owner options
List your home for rent
$3,769/mo
Rent Zestimate®
Find your next renter with Zillow Rental Manager. Plus, with online applications, you can quickly screen prospective tenants – for free.
$3,769/mo
Rent Zestimate®
Refinance and save
$4,747/mo
Est. payment
Refinancing to a lower rate could help reduce your monthly payments and save thousands over the life of the loan.
$4,747/mo
Est. payment
Explore your selling options
Work with a Zillow partner agent
Leverage their expertise and Zillow's premium Showcase listings to get your home seen by more buyers.
Get startedList with your own agent
Get your home in front of millions of buyers by listing it on Zillow.
Learn how to do itSell it yourself
Take full control of how buyers see your home on Zillow by listing For Sale by Owner (FSBO).
List your homeWhat's special
Private officeFreshly painted homeUpdated hall bathPrivate oversized wooded lotFour generously sized bedroomsRear deckExpansive wraparound porch
Zillow last checked:
Listing updated:
Listed by:
Camilla Tierney 540-783-8034,
Samson Properties,
Co-Listing Agent: Christina E Nye 540-846-9176,
Samson Properties
Bought with:
Areizo Anderson, 0225207248
Long & Foster Real Estate, Inc.
Source: Bright MLS,MLS#: VAST2047656
Facts & features
Interior
Bedrooms & bathrooms
- Bedrooms: 5
- Bathrooms: 4
- Full bathrooms: 3
- 1/2 bathrooms: 1
- Main level bathrooms: 1
Basement
- Area: 2226
Heating
- Forced Air, Natural Gas
Cooling
- None, Electric
Appliances
- Included: Microwave, Cooktop, Dishwasher, Disposal, Dryer, Exhaust Fan, Freezer, Humidifier, Ice Maker, Double Oven, Refrigerator, Washer, Water Heater, Gas Water Heater
- Laundry: Main Level
Features
- Attic, Soaking Tub, Bathroom - Walk-In Shower, Breakfast Area, Butlers Pantry, Ceiling Fan(s), Crown Molding, Dining Area, Family Room Off Kitchen, Open Floorplan, Formal/Separate Dining Room, Kitchen Island, Kitchen - Table Space, Upgraded Countertops, Walk-In Closet(s), 2 Story Ceilings, 9'+ Ceilings, Dry Wall
- Flooring: Carpet, Ceramic Tile, Wood
- Windows: Vinyl Clad
- Basement: Full,Finished,Interior Entry,Exterior Entry,Walk-Out Access,Windows
- Has fireplace: No
Interior area
- Total structure area: 5,543
- Total interior livable area: 5,030 sqft
- Finished area above ground: 3,317
- Finished area below ground: 1,713
Property
Parking
- Total spaces: 5
- Parking features: Garage Faces Front, Garage Door Opener, Inside Entrance, Attached, Driveway
- Attached garage spaces: 2
- Uncovered spaces: 3
Accessibility
- Accessibility features: None
Features
- Levels: Three
- Stories: 3
- Patio & porch: Deck, Patio, Porch, Wrap Around
- Exterior features: Sidewalks
- Pool features: Community
Lot
- Size: 0.86 Acres
Details
- Additional structures: Above Grade, Below Grade
- Parcel number: 29C 3C 295
- Zoning: PD1
- Special conditions: Standard
Construction
Type & style
- Home type: SingleFamily
- Architectural style: Colonial
- Property subtype: Single Family Residence
Materials
- Vinyl Siding
- Foundation: Concrete Perimeter
Condition
- New construction: No
- Year built: 2002
Details
- Builder name: Atlantic
Utilities & green energy
- Sewer: Public Sewer
- Water: Public
- Utilities for property: Cable Available, Underground Utilities, Electricity Available, Natural Gas Available
Community & HOA
Community
- Subdivision: Austin Ridge
HOA
- Has HOA: Yes
- Services included: Common Area Maintenance, Management, Pool(s), Trash
- HOA fee: $94 monthly
Location
- Region: Stafford
Financial & listing details
- Price per square foot: $155/sqft
- Tax assessed value: $619,800
- Annual tax amount: $5,806
- Date on market: 4/11/2026
- Listing agreement: Exclusive Right To Sell
- Listing terms: Cash,Conventional,1031 Exchange,VA Loan,FHA
- Inclusions: Pool Table, Freezer As-is
- Ownership: Fee Simple
Price history
| Date | Event | Price |
|---|---|---|
| 5/4/2026 | Sold | $782,100+2.2%$155/sqft |
Source:  Bright MLS #VAST2047656 Report a problem Bright MLS #VAST2047656 Report a problem | ||
| 4/13/2026 | Pending sale | $764,900$152/sqft |
Source: Bright MLS #VAST2047656 Report a problem | ||
| 4/13/2026 | Contingent | $764,900$152/sqft |
Source: Bright MLS #VAST2047656 Report a problem | ||
| 4/11/2026 | Listed for sale | $764,900+116.7%$152/sqft |
Source: Bright MLS #VAST2047656 Report a problem | ||
| 10/31/2002 | Sold | $353,050$70/sqft |
Source: Public Record Report a problem | ||
Public tax history
| Year | Property taxes | Tax assessment |
|---|---|---|
| 2025 | $5,724 +3.4% | $619,800 |
| 2024 | $5,539 +4.7% | $619,800 +5.1% |
| 2023 | $5,291 +5.6% | $589,500 |
| 2022 | $5,011 +11.6% | $589,500 +27.4% |
| 2021 | $4,489 | $462,800 |
| 2020 | $4,489 +0.9% | $462,800 +5% |
| 2019 | $4,451 +2% | $440,700 |
| 2018 | $4,363 | $440,700 +1.7% |
| 2017 | $4,363 +1.7% | $433,500 |
| 2016 | $4,292 | $433,500 +1.4% |
| 2015 | -- | $427,600 |
| 2014 | -- | $427,600 +3.7% |
| 2013 | -- | $412,400 |
| 2012 | -- | $412,400 +0.4% |
| 2011 | -- | $410,600 |
| 2010 | -- | $410,600 -20.8% |
| 2009 | -- | $518,500 |
| 2008 | -- | $518,500 -20.9% |
| 2006 | -- | $655,500 |
| 2005 | -- | $655,500 +80.2% |
| 2004 | -- | $363,800 +25% |
| 2003 | -- | $291,100 +546.9% |
| 2002 | -- | $45,000 |
Find assessor info on the county website
Neighborhood: 22554
Nearby homes
- $743,5005 bd4 ba3.8k sqft51 Boulder Dr, Stafford, VA 22554Off Market

- $615,0005 bd4 ba4.1k sqft55 Boulder Dr, Stafford, VA 22554Sold

- $707,9005 bd5 ba4.1k sqft49 Boulder Dr, Stafford, VA 22554Off Market
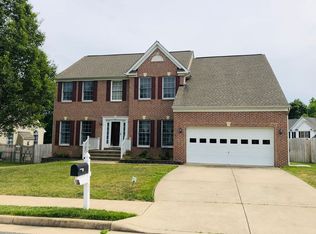
- $756,4005 bd4 ba4k sqft57 Boulder Dr, Stafford, VA 22554Off Market

- $675,4004 bd3 ba3k sqft47 Boulder Dr, Stafford, VA 22554Off Market
- $716,9005 bd3 ba3.1k sqft59 Boulder Dr, Stafford, VA 22554Off Market
- $763,9005 bd4 ba4.2k sqft61 Boulder Dr, Stafford, VA 22554Off Market
- $704,6006 bd5 ba2.8k sqft45 Boulder Dr, Stafford, VA 22554Off Market
Nearby schools
GreatSchools rating
- 5/10Anthony Burns Elementary SchoolGrades: K-5Distance: 0.7 mi
- 8/10Rodney E. Thompson Middle SchoolGrades: 6-8Distance: 1.8 mi
- 5/10Colonial Forge High SchoolGrades: 9-12Distance: 1.3 mi
Schools provided by the listing agent
- Elementary: Anthony Burns
- Middle: Rodney Thompson
- High: Colonial Forge
- District: Stafford County Public Schools
Source: Bright MLS. This data may not be complete. We recommend contacting the local school district to confirm school assignments for this home.
Get a cash offer in 3 minutes
Find out how much your home could sell for in as little as 3 minutes with a no-obligation cash offer.
Estimated market value
$782,300
Get a cash offer in 3 minutes
Find out how much your home could sell for in as little as 3 minutes with a no-obligation cash offer.
Estimated market value
$782,300
- Virginia
- Stafford County
- Stafford
- 22554
- 53 Boulder Dr
Nearby cities
Nearby neighborhoods
Nearby zip codes
Other Stafford Topics
