A classic home that has been very well maintained and loved over the years. The current owners have filled this home with beautiful renovations, including this gorgeous and bright kitchen, designed by Excel. There is a massive island covered in granite w/ a beverage fridge, two toned colored cabinetry, tiled backsplash, undermount lighting, LVP flooring and an extraordinary amount of natural lighting. The family room has a newer Harman pellet stove mounted in the brick surround, hardwood flooring and plenty of room for that sectional. A mudroom and laundry room are proportioned off of the garage. A primary bathroom has been thoughtfully renovated w/ 2 back to back vanities, a custom tiled shower and plenty of light. The main bathroom has also been renovated w/ a floating vanity displaying 2 sinks and a tiled tub/shower. All bedrooms are very nicely sized. The basement has been finished w/ a 5th BR or an office, a media room w/ built-in bookshelves, 1/2 bathroom and plenty of storage. Fall evenings call for sitting on the covered patio overlooking the level backyard, perfect for gatherings! Konhaus Estates is beautifully located to the CV Education Park, Costco, parks and Carlisle Pike!
Sold for $580,000
$580,000
53 Bourbon Red Dr, Mechanicsburg, PA 17050
4beds
3,625sqft
Single Family Residence
Built in 1995
0.29 Acres Lot
$595,100 Zestimate®
$160/sqft
$3,335 Estimated rent
Home value
$595,100
Estimated sales range
Not available
$3,335/mo
Zestimate® history
Owner options
List your home for rent
$3,335/mo
Rent Zestimate®
Find your next renter with Zillow Rental Manager. Plus, with online applications, you can quickly screen prospective tenants – for free.
$3,335/mo
Rent Zestimate®
Refinance and save
$3,638/mo
Est. payment
Refinancing to a lower rate could help reduce your monthly payments and save thousands over the life of the loan.
$3,638/mo
Est. payment
Explore your selling options
Work with a Zillow partner agent
Leverage their expertise and Zillow's premium Showcase listings to get your home seen by more buyers.
Get startedList with your own agent
Get your home in front of millions of buyers by listing it on Zillow.
Learn how to do itSell it yourself
Take full control of how buyers see your home on Zillow by listing For Sale by Owner (FSBO).
List your homeWhat's special
Two toned colored cabinetryBeautiful renovationsPlenty of storageLaundry roomTiled backsplashHardwood flooringLvp flooring
Zillow last checked:
Listing updated:
Listed by:
Michelle Sneidman 717-439-6531,
Keller Williams of Central PA,
Co-Listing Agent: Trenton R Sneidman 717-364-6291,
Keller Williams of Central PA
Bought with:
SHARON MUNSCH, RS340784
Joy Daniels Real Estate Group, Ltd
Source: Bright MLS,MLS#: PACB2048480
Facts & features
Interior
Bedrooms & bathrooms
- Bedrooms: 4
- Bathrooms: 4
- Full bathrooms: 2
- 1/2 bathrooms: 2
- Main level bathrooms: 1
Rooms
- Room types: Living Room, Dining Room, Primary Bedroom, Bedroom 2, Bedroom 3, Kitchen, Family Room, Bedroom 1, Laundry, Office, Media Room, Bathroom 1, Primary Bathroom, Half Bath
Primary bedroom
- Features: Flooring - Carpet, Ceiling Fan(s), Walk-In Closet(s)
- Level: Upper
Bedroom 1
- Features: Flooring - Luxury Vinyl Plank, Ceiling Fan(s)
- Level: Upper
Bedroom 2
- Features: Flooring - Luxury Vinyl Plank
- Level: Upper
Bedroom 3
- Features: Flooring - Carpet, Ceiling Fan(s)
- Level: Upper
Primary bathroom
- Features: Double Sink, Flooring - Ceramic Tile, Bathroom - Walk-In Shower
- Level: Upper
Bathroom 1
- Features: Flooring - Ceramic Tile, Bathroom - Tub Shower, Double Sink
- Level: Upper
Dining room
- Features: Flooring - Luxury Vinyl Plank, Chair Rail
- Level: Main
Family room
- Features: Flooring - HardWood
- Level: Main
Half bath
- Features: Flooring - HardWood
- Level: Main
Half bath
- Features: Flooring - Vinyl
- Level: Lower
Kitchen
- Features: Flooring - Luxury Vinyl Plank, Kitchen Island, Pantry
- Level: Main
Laundry
- Features: Flooring - Ceramic Tile
- Level: Main
Living room
- Features: Flooring - Luxury Vinyl Plank, Chair Rail
- Level: Main
Media room
- Features: Flooring - Carpet
- Level: Lower
Office
- Features: Flooring - Carpet
- Level: Lower
Heating
- Heat Pump, Electric
Cooling
- Central Air, Electric
Appliances
- Included: Disposal, Dishwasher, Dryer, Microwave, Oven/Range - Electric, Refrigerator, Stainless Steel Appliance(s), Washer, Water Heater, Electric Water Heater
- Laundry: Main Level, Laundry Room
Features
- Bathroom - Tub Shower, Bathroom - Walk-In Shower, Ceiling Fan(s), Floor Plan - Traditional, Kitchen Island, Pantry, Primary Bath(s), Upgraded Countertops, Walk-In Closet(s), Dry Wall
- Flooring: Carpet, Hardwood, Ceramic Tile, Wood
- Windows: Double Hung, Window Treatments
- Basement: Finished,Heated
- Number of fireplaces: 1
- Fireplace features: Brick, Mantel(s), Other, Pellet Stove
Interior area
- Total structure area: 3,625
- Total interior livable area: 3,625 sqft
- Finished area above ground: 2,625
- Finished area below ground: 1,000
Property
Parking
- Total spaces: 4
- Parking features: Garage Faces Front, Garage Door Opener, Concrete, Attached, Driveway
- Attached garage spaces: 2
- Uncovered spaces: 2
Accessibility
- Accessibility features: None
Features
- Levels: Two
- Stories: 2
- Patio & porch: Patio, Porch
- Pool features: None
Lot
- Size: 0.29 Acres
- Features: Landscaped, Level
Details
- Additional structures: Above Grade, Below Grade
- Parcel number: 38080567104
- Zoning: RESIDENTIAL
- Special conditions: Standard
Construction
Type & style
- Home type: SingleFamily
- Architectural style: Traditional
- Property subtype: Single Family Residence
Materials
- Vinyl Siding, Brick
- Foundation: Concrete Perimeter
- Roof: Asphalt,Fiberglass
Condition
- Excellent
- New construction: No
- Year built: 1995
Utilities & green energy
- Electric: 200+ Amp Service
- Sewer: Public Sewer
- Water: Public
Community & HOA
Community
- Subdivision: Konhaus Estates
HOA
- Has HOA: No
Location
- Region: Mechanicsburg
- Municipality: SILVER SPRING TWP
Financial & listing details
- Price per square foot: $160/sqft
- Tax assessed value: $298,900
- Annual tax amount: $4,959
- Date on market: 11/14/2025
- Listing agreement: Exclusive Right To Sell
- Listing terms: Conventional,Cash,VA Loan
- Inclusions: Kitchen Refrigerator, Washer / Dryer
- Ownership: Fee Simple
- Road surface type: Black Top
Price history
| Date | Event | Price |
|---|---|---|
| 12/23/2025 | Sold | $580,000+1.8%$160/sqft |
Source:  Bright MLS #PACB2048480 Report a problem Bright MLS #PACB2048480 Report a problem | ||
| 11/24/2025 | Pending sale | $569,900$157/sqft |
Source: Bright MLS #PACB2048480 Report a problem | ||
| 11/14/2025 | Listed for sale | $569,900$157/sqft |
Source: Bright MLS #PACB2048480 Report a problem | ||
Public tax history
| Year | Property taxes | Tax assessment |
|---|---|---|
| 2025 | $4,817 +7.4% | $298,900 |
| 2024 | $4,484 +3.1% | $298,900 |
| 2023 | $4,351 +2.5% | $298,900 |
| 2022 | $4,244 | $298,900 |
| 2021 | $4,244 +4.1% | $298,900 |
| 2020 | $4,075 +271.9% | $298,900 |
| 2019 | $1,096 -72.2% | $298,900 |
| 2018 | $3,940 | $298,900 |
| 2017 | -- | $298,900 |
| 2016 | -- | $298,900 |
| 2015 | -- | $298,900 |
| 2014 | -- | $298,900 |
| 2013 | -- | $298,900 |
| 2012 | -- | $298,900 |
| 2011 | -- | $298,900 +36.9% |
| 2010 | -- | $218,330 |
| 2009 | -- | $218,330 |
| 2008 | -- | $218,330 |
| 2007 | -- | $218,330 |
| 2006 | -- | $218,330 |
| 2005 | -- | $218,330 +3.9% |
| 2004 | -- | $210,160 |
| 2003 | $590 | $210,160 |
| 2000 | -- | $210,160 |
Find assessor info on the county website
Neighborhood: 17050
Nearby homes
- $514,9004 bd3 ba2.2k sqft51 Bourbon Red Dr, Mechanicsburg, PA 17050Off Market

- $531,8004 bd3 ba2.8k sqft55 Bourbon Red Dr, Mechanicsburg, PA 17050Off Market
- $558,5004 bd3 ba2.6k sqft6 Naragansett Dr, Mechanicsburg, PA 17050Off Market
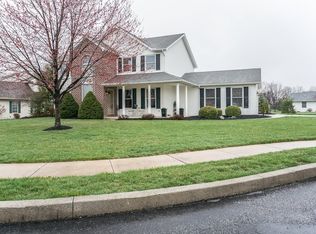
- $505,4004 bd2 ba2.6k sqft49 Bourbon Red Dr, Mechanicsburg, PA 17050Off Market
- $538,1004 bd5 ba2.5k sqft8 Naragansett Dr, Mechanicsburg, PA 17050Off Market
- $504,7004 bd2 ba2.3k sqft52 Bourbon Red Dr, Mechanicsburg, PA 17050Off Market
- $511,7004 bd2 ba2.5k sqft54 Bourbon Red Dr, Mechanicsburg, PA 17050Off Market
- $479,7004 bd2 ba2.3k sqft4 Naragansett Dr, Mechanicsburg, PA 17050Off Market
Nearby schools
GreatSchools rating
- 6/10Monroe El SchoolGrades: K-5Distance: 4 mi
- 10/10Eagle View Middle SchoolGrades: 6-8Distance: 1.9 mi
- 10/10Cumberland Valley High SchoolGrades: 9-12Distance: 1.9 mi
Schools provided by the listing agent
- Elementary: Silver Spring
- Middle: Eagle View
- High: Cumberland Valley
- District: Cumberland Valley
Source: Bright MLS. This data may not be complete. We recommend contacting the local school district to confirm school assignments for this home.
Sell for more on Zillow
Get a Zillow Showcase℠ listing at no additional cost and you could sell for .
$595,100
2% more
+$11,902
With Zillow Showcase(estimated)
$607,002
Sell for more on Zillow
Get a Zillow Showcase℠ listing at no additional cost and you could sell for .
$595,100
2% more
+$11,902
With Zillow Showcase(estimated)
$607,002
- Pennsylvania
- Cumberland County
- Mechanicsburg
- 17050
- 53 Bourbon Red Dr
