Skip main navigation
Under contract
  • $1,195,000

    53 Bowdoin St, Maplewood Twp., NJ 07040

    5beds
    --sqft
    : 
    Loading
    Get pre-qualified
    Single Family Residence
    Built in 1914
    0.26 Acres Lot
    $-- Zestimate®
    $--/sqft
    $-- HOA

    What's special

    Gas fireplaceHigh ceilingsChestnut wainscotingNewly renovated bathroomsUpdated hall bathroomImpressive staircaseBrand new roof
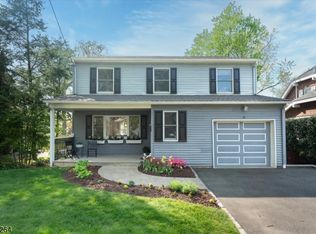
    Welcome to this stunning 5 bedroom Colonial Revival that offers the perfect blend of original architectural details with modern comfort. 53 Bowdoin sits on a quarter of an acre, showcasing high ceilings, ornate moldings, elegant millwork, chestnut wainscoting and newly refinished oak hardwood floors. It also has modern amenities we've come to love such as an updated kitchen with custom cabinetry and stainless steel appliances, newly renovated bathrooms, new central air conditioning systems, a gas fireplace, a brand new roof, 200 amp electric, and new windows throughout. There are so many incredible areas to entertain guests such as the oversized living room, sun drenched maplewood room, elegant formal dining room with coffered ceilings, spacious center-island kitchen and expansive deck and yard. From the grand foyer, head up the impressive staircase to the 2nd floor where you will find a significant landing leading to 4 bedrooms and an updated hall bathroom. Continue to the 3rd floor to find the primary suite featuring a renovated bathroom and large flex room which would make for the perfect study, gym, or game room. The large basement lets in tons of natural light and presents endless opportunities for additional living space. This property also has ample parking with a 3 car garage and an additional 1 car garage! This home is incredibly located, you can walk to the train, Maplewood village, schools, playgrounds and more.
    38 days
    |
    249
    |
    16
    |

    Likely to sell faster than

    Zillow last checked:

    Listing updated:

    Listed by:

    Jacob Stricof 201-396-9682,

    Citywest Real Estate

    Source: GSMLS,MLS#: 4031542MLS Logo

      Facts & features

      Interior

      Bedrooms & bathrooms
      • Bedrooms: 5
      • Bathrooms: 4
      • Full bathrooms: 2
      • 1/2 bathrooms: 2
      Primary bedroom
      • Description: Full Bath, Sitting Room, Walk-In Closet
      Bedroom 1
      • Level: Third
      • Area: 168
      • Dimensions: 14 x 12
      Bedroom 2
      • Level: Second
      • Area: 132
      • Dimensions: 12 x 11
      Bedroom 3
      • Level: Second
      • Area: 130
      • Dimensions: 13 x 10
      Bedroom 4
      • Level: Second
      • Area: 120
      • Dimensions: 12 x 10
      Primary bathroom
      • Features: Stall Shower
      Dining room
      • Level: First
      • Area: 169
      • Dimensions: 13 x 13
      Family room
      • Level: First
      • Area: 180
      • Dimensions: 15 x 12
      Kitchen
      • Features: Kitchen Island, Pantry
      • Level: First
      • Area: 208
      • Dimensions: 16 x 13
      Living room
      • Level: First
      • Area: 252
      • Dimensions: 18 x 14
      Basement
      • Features: Powder Room, Rec Room, Storage Room, Utility Room, Walkout, Workshop
      Heating
      • 1 Unit, Radiators - Steam, Natural Gas
      Cooling
      • 2 Units, Central Air
      Appliances
      • Included: Carbon Monoxide Detector, Gas Cooktop, Dishwasher, Disposal, Dryer, Kitchen Exhaust Fan, Microwave, Range/Oven-Gas, Refrigerator, Washer, Gas Water Heater
      • Laundry: Laundry Room
      Features
      • Leisure Room, Bedroom
      • Flooring: Tile, Wood
      • Windows: Thermal Windows/Doors, Shades, Skylight(s)
      • Basement: Yes,Full,Unfinished,Walk-Out Access,Sump Pump
      • Number of fireplaces: 1
      • Fireplace features: Gas, Living Room

      Property

      Parking
      • Total spaces: 10
      • Parking features: 1 Car Width, Additional Parking, Asphalt, Detached Garage
      • Garage spaces: 4
      • Uncovered spaces: 10
      Features
      • Patio & porch: Deck
      • Has view: Yes
      • View description: Mountain(s)
      Lot
      • Size: 0.26 Acres
      • Dimensions: 75 x 150
      Details
      • Parcel number: 1611000280001002270000

      Construction

      Type & style
      • Home type: SingleFamily
      • Architectural style: Colonial
      • Property subtype: Single Family Residence
      Materials
      • Brick
      • Roof: Asphalt Shingle
      Condition
      • Year built: 1914

      Utilities & green energy

      • Gas: Gas-Natural
      • Sewer: Public Sewer
      • Water: Public
      • Utilities for property: Electricity Connected, Natural Gas Connected, Cable Available, Fiber Optic Available, Garbage Extra Charge

      Community & HOA

      Community
      • Security: Carbon Monoxide Detector
      • Subdivision: Tuscan, College Hill
      Location
      • Region: Maplewood

      Financial & listing details

      • Tax assessed value: $1,063,900
      • Annual tax amount: $25,544
      • Date on market: 6/2/2026
      • Ownership type: Fee Simple
      • Electric utility on property: Yes

        Estimated market value

        Not available

        Estimated sales range

        Not available

        $5,632/mo

        Price history

        DateEventPrice
        6/12/2026Pending sale$1,195,000
        Source: GSMLS #4031542 Report a problem
        6/2/2026Listed for sale$1,195,000-9.8%
        Source: GSMLS #4031542 Report a problem
        3/4/2024Sold$1,325,000+20.5%
        Source: GSMLS #3879682 Report a problem
        1/12/2024Pending sale$1,100,000
        Source: GSMLS #3879682 Report a problem
        1/3/2024Listed for sale$1,100,000+63%
        Source: GSMLS #3879682 Report a problem
        12/10/2014Sold$675,000
        Source: GSMLS #3174829 Report a problem

        Public tax history

        YearProperty taxesTax assessment
        2025$25,544 +3.8%$1,063,900
        2024$24,608 +3.2%$1,063,900 +57.3%
        2023$23,846 +3.1%$676,300
        2022$23,123 +2.9%$676,300
        2021$22,467 +3%$676,300
        2020$21,817 +5.5%$676,300
        2019$20,672 $676,300 +2.8%
        2018$20,672 +3.7%$657,700
        2017$19,940 +7.6%$657,700 +21.5%
        2016$18,526 +2.2%$541,100 +5.1%
        2015$18,135 +1.8%$514,600
        2014$17,805 +3.5%$514,600
        2013$17,208 +2.7%$514,600 -4.7%
        2012$16,759 -10.6%$540,100
        2011$18,752 +4.7%$540,100 +40.5%
        2010$17,918 +4%$384,500
        2009$17,230 +7.3%$384,500 +1.3%
        2008$16,057 +6.3%$379,600
        2007$15,108 $379,600
        2006-- $379,600
        2005-- $379,600
        2004$13,704 $379,600
        2003-- $379,600
        2002-- $379,600
        2001-- $379,600
        Find assessor info on the county website

        Monthly payment

        Est. payment

        Payment breakdown

        Explore the cost of this home by adjusting the details. Changes won't be saved.
        All calculations are estimates and provided by Zillow, Inc. for informational purposes only. Actual amounts may vary.
        HOA fees may include property taxes on listings classified as Co-Ops. Contact the listing agent and/or owner for fee details.
        Mortgage interest rates are dependent on a number of factors, including credit score, down payment, and repayment length. Interest rate data provided by Zillow Group Marketplace, Inc. as of 1/1/1970 from various mortgage lenders with which we have lead or other similar arrangements; the Estimated Payment is an average of those rates.
        See how much you could borrow to make a competitive offer.

        Climate risks

        Neighborhood: 07040

        Getting around

        88 / 100
        Very Walkable
        49 / 100
        Somewhat Bikeable

        Nearby schools

        GreatSchools rating
        Schools provided by the listing agent
        • Elementary: Tuscan

        Source: GSMLS. This data may not be complete. We recommend contacting the local school district to confirm school assignments for this home.

        A local agent can set up tours, give advice and negotiate with sellers.

        A local lender can help you make sure your offer is ready when you are.

        Browse local experts

        Similar homes