Skip main navigation
Off market
Street View
  • $521,600

    53 Boxwood Cir, Milford, NH 03055

    3beds
    1,924sqft
    SingleFamily
    Built in 1988
    0.41 Acres Lot
    $521,600 Zestimate®
    $271/sqft
    $3,226 Estimated rent

    Home value

    $521,600

    $496,000 - $548,000

    $3,226/mo

    Zestimate® history
    Loading
    Loading...

    Owner options

    List your home for rent

    $3,226/mo

    Rent Zestimate®

    Find your next renter with Zillow Rental Manager. Plus, with online applications, you can quickly screen prospective tenants – for free.

    Learn more

    $3,226/mo

    Rent Zestimate®

    Refinance and save

    $2,861/mo

    Est. payment

    Refinancing to a lower rate could help reduce your monthly payments and save thousands over the life of the loan.

    See today's rates

    $2,861/mo

    Est. payment

    Explore your selling options

    Work with a Zillow partner agent

    Leverage their expertise and Zillow's premium Showcase listings to get your home seen by more buyers.

    Get started

    List with your own agent

    Get your home in front of millions of buyers by listing it on Zillow.

    Learn how to do it

    Sell it yourself

    Take full control of how buyers see your home on Zillow by listing For Sale by Owner (FSBO).

    List your home

    What's special

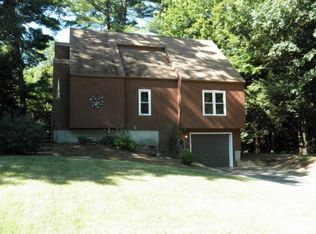
    Welcome to the premium neighborhood of Sunview II in Milford where your Contemporary/Split level home awaits against curb appeal aplenty and beautiful lush landscaping! A tile floored entry way leads you to the open concept living room/kitchen/dining layout. Vaulted ceilings and large windows accentuate the open feel of this space and provide a bright & airy ambiance! Hardwood floors and counters have been updated in the kitchen where you have slider door access to the enclosed screened porch. 3 bedrooms, all with updated flooring, and a full bath w/ laundry hook-ups (and a folding area) complete this level. The finished lower level brings you a spacious family room, storage closets and a ½ bath. This lovingly maintained home is nestled on nearly a ½ acre of land where mature plantings and a fenced yard give a wonderful sense of privacy. Your peaceful views of nature, that are often visited by enchanting wildlife, surround from the abundant windows throughout and continue to the enclosed porch where you can relax and unwind as you take in the sights! Completely move in ready, central A/C, 5 yr. old roof, close proximity to Milford's historic Ovalâ¦.Start packing!!!

    This property is off market, which means it's not currently listed for sale or rent on Zillow. This may be different from what's available on other websites or public sources.

    Facts & features

    Interior

    Bedrooms & bathrooms
    • Bedrooms: 3
    • Bathrooms: 2
    • Full bathrooms: 1
    • 1/2 bathrooms: 1
    Heating
    • Forced air, Gas
    Cooling
    • Central
    Appliances
    • Included: Dishwasher, Range / Oven, Refrigerator
    Features
    • Flooring: Tile, Hardwood, Laminate
    • Basement: Partially finished
    Interior area
    • Total interior livable area: 1,924 sqft

    Property

    Parking
    • Parking features: Garage - Attached
    Features
    • Exterior features: Wood
    Lot
    • Size: 0.41 Acres
    Details
    • Parcel number: MFRDM37B183

    Construction

    Type & style
    • Home type: SingleFamily
    Materials
    • Roof: Asphalt
    Condition
    • Year built: 1988

    Utilities & green energy

    • Electric: Circuit Breaker(s), 200 Amp
    • Sewer: Public
    • Utilities for property: Gas - Underground

    Community & neighborhood

    Location
    • Region: Milford

    Other

    Other facts
    • Appliances: Dishwasher, Range - Electric, Refrigerator
    • Basement Description: Finished, Full, Stairs - Interior
    • Construction: Wood Frame
    • Driveway: Paved
    • Electric: Circuit Breaker(s), 200 Amp
    • Features - Exterior: Porch - Covered, Shed, Porch - Enclosed, Porch - Screened, Fence - Partial, Garden Space
    • Features - Interior: Laundry Hook-ups, Laundry - 1st Floor, Vaulted Ceiling, Natural Light
    • Foundation: Concrete
    • Flooring: Carpet, Hardwood, Tile, Laminate
    • Roof: Shingle - Asphalt
    • Lot Description: Landscaped, Level, Wooded, Subdivision
    • Heat Fuel: Gas - LP/Bottle
    • Roads: Public, Paved
    • Garage: Yes
    • SqFt-Apx Fin AG Source: Municipal
    • Sewer: Public
    • SqFt-Apx Fin BG Source: Municipal
    • Surveyed: Unknown
    • Water: Public
    • Basement: Yes
    • Road Frontage: TBD
    • Basement Access Type: Interior
    • Room 4 Level: 1
    • Garage Description: Direct Entry
    • Cooling: Central AC
    • Room 1 Level: 1
    • Room 2 Level: 1
    • Room 3 Level: 1
    • Room 5 Level: 1
    • Total Stories: 2
    • Construction Status: Existing
    • Equipment: Radon Mitigation
    • Water Heater: Gas - LP/Bottle, Tank
    • Style: Contemporary, Split Level
    • Room 6 Level: Basement
    • Room 1 Type: Kitchen - Eat-in
    • Exterior: Cedar
    • Garage Type: Under
    • Zillow Group: Yes
    • Room 5 Type: Bedroom
    • Room 2 Type: Living Room
    • Room 4 Type: Bedroom
    • Heating: Forced Air
    • Area Description: Neighborhood, Near Shopping
    • Room 3 Type: Bedroom
    • Room 6 Type: Family Room
    • Rooms: Level 1: Level 1: Living Room, Level 1: Bedroom, Level 1: Kitchen - Eat-in
    • Rooms: Level B: Level B: Family Room
    • Utilities: Gas - Underground
    • Listing Status: Active
    • Room 1 Dimensions: 19 x 12'8"
    • Room 2 Dimensions: 19 x 13'6"
    • Room 3 Dimensions: 12 x 9'5"
    • Room 4 Dimensions: 12 x 13'7"
    • Room 5 Dimensions: 14'6" x 10'1"
    • Room 6 Dimensions: 18'10" x 14'9"

    Price history

    DateEventPrice
    8/16/2019Sold$275,000$143/sqft
    Source: PrimeMLS #4761400 Report a problem
    7/8/2019Pending sale$275,000$143/sqft
    Source: Keller Williams Realty Metropolitan #4761400 Report a problem
    6/27/2019Listed for sale$275,000+56.3%$143/sqft
    Source: Keller Williams Realty-Metropolitan #4761400 Report a problem
    4/2/2002Sold$175,900$91/sqft
    Source: Public Record Report a problem

    Public tax history

    YearProperty taxesTax assessment
    2024$7,461 +6.8%$315,200
    2023$6,988 +6.6%$315,200
    2022$6,553 +3.2%$315,200
    2021$6,351 -10.1%$315,200 +13.2%
    2020$7,063 -2.3%$278,400
    2019$7,230 +16.5%$278,400 +31.1%
    2018$6,206 -0.5%$212,300
    2017$6,239 +1.5%$212,300
    2016$6,148 +2.8%$212,300 +1.3%
    2015$5,983 +4.6%$209,500
    2014$5,719 +6.8%$209,500
    2012$5,353 $209,500

    Find assessor info on the county website

    Neighborhood: 03055

    Nearby schools

    GreatSchools rating
    Schools provided by the listing agent
    • Elementary: Jacques Memorial Elementary
    • Middle: Milford Middle School
    • High: Milford High School
    • District: Milford School District SAU #40

    Source: The MLS. This data may not be complete. We recommend contacting the local school district to confirm school assignments for this home.

    Get a cash offer in 3 minutes
    Find out how much your home could sell for in as little as 3 minutes with a no-obligation cash offer.
    Estimated market value
    $521,600
    Get a cash offer in 3 minutes
    Find out how much your home could sell for in as little as 3 minutes with a no-obligation cash offer.
    Estimated market value
    $521,600