Skip main navigation
Active
  • $689,000

    53 Braddock Way, Asheville, NC 28803

    4beds
    2,670sqft
    : 
    Loading
    Get pre-qualified
    Single Family Residence
    Built in 1977
    0.41 Acres Lot
    $667,500 Zestimate®
    $258/sqft
    $10/mo HOA

    What's special

    Great viewFour bedrooms
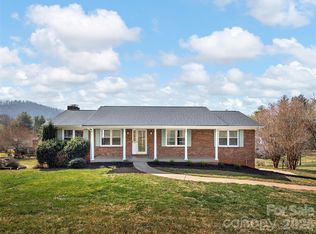
    Welcome to Ballantree and 53 Braddock Way. This is one of Asheville's great neighborhoods and this is an excellent home in perhaps just the right spot. Need convenience to northern and southern parts of town? You've got it. Need four bedrooms, space for an office and multiple additional rooms to spread out into? You can have that too. Like evenings with friends and year round long distance mountain views? Right this way, please. 53 Braddock Way sits atop a circular road which means traffic within the neighborhood usually funnels away from the home on both sides. Less traffic means more peace and quiet while you enjoy your coffee and meals on the new elevated patio with a fire pit and a great view. Gaze to the west past your dogwood and crepe myrtle trees at Mt. Pisgah and Cold Mountain while you watch the sunset. If you have pets, not only is there space but there's already an electric fence in the backyard. And if you're a gardener there's room for that too. Inside you'll be greeted by lovely wood floors in the large dining room and living room, both in the front of the home, which have more southerly views and receive great sunlight. The kitchen boasts new appliances, fixtures and a new concrete countertop. There's another room off the kitchen which could make a superb breakfast room or office. On the other end of the home is the room where a lot of fun times will take place. This 480 square foot den can be your theater, your jam room, your art studio, you name it. Up the coziness factor with a roaring fire in the wood burning fireplace and you'll be set for whatever is in store. Of course, if you need more space for your hobbies and your gear, the two car garage and basement have it. Back upstairs you'll notice more updates amongst the four bedrooms and two full baths which make it the functional, elegant and relaxing home it is. Let's talk convenience. 53 Braddock Way is 14 minutes from downtown Asheville, 9 minutes to Biltmore Village, 5 minutes to Whole Foods and 16 minutes to the Asheville Airport. Ballantree is the type of neighborhood in which you're likely to see people out and about. There's a small community park and two "Little Free Libraries" both of which give it a welcoming feel. Book your showing soon and grab this opportunity to own an amazing home and the mountain lifestyle that comes with it.
    44 days
    |
    565
    |
    37
    |

    Zillow last checked:

    Listing updated:

    Listed by:

    Pete Anderson pete.anderson@evrealestate.com,

    Engel & Völkers Foothills Longtown

    Source: Canopy MLS as distributed by MLS GRID,MLS#: 4385957MLS Logo

    Loading...

      Facts & features

      Interior

      Bedrooms & bathrooms
      • Bedrooms: 4
      • Bathrooms: 3
      • Full bathrooms: 2
      • 1/2 bathrooms: 1
      Primary bedroom
      • Features: En Suite Bathroom, Walk-In Closet(s)
      • Level: Upper
      • Area: 204.23 Square Feet
      • Dimensions: 17' 6" X 11' 8"
      Bedroom s
      • Level: Upper
      • Area: 133.15 Square Feet
      • Dimensions: 11' 2" X 11' 11"
      Bedroom s
      • Level: Upper
      • Area: 127.19 Square Feet
      • Dimensions: 10' 8" X 11' 11"
      Bedroom s
      • Level: Upper
      • Area: 140.8 Square Feet
      • Dimensions: 14' 1" X 10' 0"
      Breakfast
      • Level: Main
      • Area: 122.87 Square Feet
      • Dimensions: 11' 2" X 11' 0"
      Den
      • Features: Built-in Features, Ceiling Fan(s)
      • Level: Main
      • Area: 485.47 Square Feet
      • Dimensions: 22' 7" X 21' 6"
      Dining room
      • Level: Main
      • Area: 205.87 Square Feet
      • Dimensions: 18' 2" X 11' 4"
      Family room
      • Level: Main
      • Area: 207 Square Feet
      • Dimensions: 17' 3" X 12' 0"
      Kitchen
      • Level: Main
      • Area: 137.5 Square Feet
      • Dimensions: 12' 6" X 11' 0"
      Heating
      • Central, Heat Pump
      Cooling
      • Ceiling Fan(s), Central Air, Heat Pump
      Appliances
      • Included: Dishwasher, Disposal
      • Laundry: Utility Room, Main Level
      Features
      • Flooring: Carpet, Tile, Wood
      • Basement: Basement Garage Door
      • Fireplace features: Den
      Interior area
      • Total structure area: 2,670
      • Total interior livable area: 2,670 sqft
      • Finished area above ground: 2,670
      • Finished area below ground: 0

      Property

      Parking
      • Total spaces: 2
      • Parking features: Driveway, Attached Garage, Garage Door Opener, Garage Faces Side
      • Attached garage spaces: 2
      • Has uncovered spaces: Yes
      • Details: Very large driveway and garage.
      Features
      • Levels: Two
      • Stories: 2
      • Patio & porch: Patio
      • Exterior features: Fire Pit
      • Fencing: Electric,Invisible
      • Has view: Yes
      • View description: Long Range, Mountain(s), Year Round
      Lot
      • Size: 0.41 Acres
      • Features: Private, Rolling Slope, Wooded, Views
      Details
      • Additional structures: Greenhouse
      • Parcel number: 965630672800000
      • Zoning: RS4
      • Special conditions: Standard

      Construction

      Type & style
      • Home type: SingleFamily
      • Property subtype: Single Family Residence
      Materials
      • Brick Partial, Wood
      Condition
      • New construction: No
      • Year built: 1977

      Utilities & green energy

      • Sewer: Public Sewer
      • Water: City

      Community & HOA

      Community
      • Subdivision: Ballantree
      HOA
      • Has HOA: Yes
      • HOA fee: $125 annually
      • HOA name: Ballantree HOA
      Location
      • Region: Asheville
      • Elevation: 2000 Feet

      Financial & listing details

      • Price per square foot: $258/sqft
      • Tax assessed value: $618,900
      • Annual tax amount: $3,918
      • Date on market: 6/5/2026
      • Cumulative days on market: 44 days
      • Listing terms: Cash,Conventional
      • Exclusions: All curtains and rods
      • Road surface type: Asphalt, Paved

        Estimated market value

        $667,500

        $634,000 - $701,000

        $4,199/mo

        Price history

        DateEventPrice
        6/5/2026Listed for sale$689,000+25.3%$258/sqft
        Source: Canopy MLS as distributed by MLS GRID #4385957 Report a problem
        6/12/2024Sold$550,000$206/sqft
        Source: Canopy MLS as distributed by MLS GRID #4116636 Report a problem
        3/28/2024Price change$550,000-4.3%$206/sqft
        Source: Canopy MLS as distributed by MLS GRID #4116636 Report a problem
        3/13/2024Listed for sale$575,000$215/sqft
        Source: Canopy MLS as distributed by MLS GRID #4116636 Report a problem

        Public tax history

        YearProperty taxesTax assessment
        2025$3,918 +9%$396,400 +2.5%
        2024$3,594 +3.1%$386,700
        2023$3,484 +1.1%$386,700
        2022$3,446 $386,700
        2021$3,446 +9.8%$386,700 +18.1%
        2020$3,137 $327,500
        2019$3,137 $327,500
        2018$3,137 $327,500 +16.6%
        2017$3,137 -1%$280,900
        2016$3,170 +4.6%$280,900
        2015$3,031 +1.4%$280,900
        2014$2,989 $280,900
        2013-- $280,900 -5.1%
        2012-- $296,000
        2011-- $296,000
        2010-- $296,000
        2009-- $296,000
        2007-- $296,000
        2006-- $296,000 +32%
        2005-- $224,200
        2004-- $224,200
        2003-- $224,200
        2002-- $224,200 +5.9%
        2001-- $211,700
        Find assessor info on the county website

        Monthly payment

        Est. payment

        Payment breakdown

        Explore the cost of this home by adjusting the details. Changes won't be saved.
        All calculations are estimates and provided by Zillow, Inc. for informational purposes only. Actual amounts may vary.
        HOA fees may include property taxes on listings classified as Co-Ops. Contact the listing agent and/or owner for fee details.
        Mortgage interest rates are dependent on a number of factors, including credit score, down payment, and repayment length. Interest rate data provided by Zillow Group Marketplace, Inc. as of 1/1/1970 from various mortgage lenders with which we have lead or other similar arrangements; the Estimated Payment is an average of those rates.
        See how much you could borrow to make a competitive offer.

        Climate risks

        Neighborhood: 28803

        Getting around

        12 / 100
        Car-Dependent
        20 / 100
        Minimal Transit
        15 / 100
        Somewhat Bikeable

        Nearby schools

        GreatSchools rating
        Schools provided by the listing agent
        • Elementary: Estes/Koontz
        • Middle: Valley Springs
        • High: T.C. Roberson

        Source: Canopy MLS as distributed by MLS GRID. This data may not be complete. We recommend contacting the local school district to confirm school assignments for this home.

        A local agent can set up tours, give advice and negotiate with sellers.

        A local lender can help you make sure your offer is ready when you are.

        Browse local experts

        Similar homes