Skip main navigation
Active
  • $198,000

    53 Brainard St, Phillipsburg Town, NJ 08865

    5beds
    --sqft
    : 
    $1,466/mo
    Get pre-qualified
    Duplex, Single Family Residence
    Built in 1920
    2,178 Square Feet Lot
    $-- Zestimate®
    $--/sqft
    $-- HOA

    What's special

    Full covered front porchCenter islandUpgraded granite counter topsLarge rooms throughoutRear patio
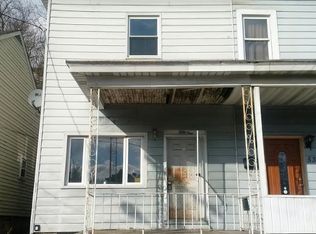
    Spacious 5-bedroom 1/2 double situated close to shopping and main highways. The living roomoffers an antique decorative trimmed gas fireplace to warm those chilly nights. Kitchencabinets and center island have upgraded granite counter tops. A full covered front porchand rear patio work well for entertaining or just relaxing. Severalrooms have had some cosmetic work finished or are in progress now. This home has so many possibilities with large rooms throughout. A convenient paid town parking lot is directly across thestreet from the home. Use your creative imagination to make this home your Rt. 22 East to R. on Firth, to R on Hudson to bottom of hill. Turn R on Brainard to 3rd homeon R.ow or, could alsobe a great investment to add to your portfolio. Home is being sold in as-is condition.
    20 days
    |
    399
    |
    11
    |

    Zillow last checked:

    Listing updated:

    Listed by:

    Carol Rhodes 908-619-5126,

    Weichert Realtors

    Source: GSMLS,MLS#: 4044861MLS Logo

      Facts & features

      Interior

      Bedrooms & bathrooms
      • Bedrooms: 5
      • Bathrooms: 2
      • Full bathrooms: 1
      • 1/2 bathrooms: 1
      Bedroom 1
      • Level: Second
      • Area: 180
      • Dimensions: 15 x 12
      Bedroom 2
      • Level: Second
      • Area: 204
      • Dimensions: 17 x 12
      Bedroom 3
      • Level: Second
      • Area: 187
      • Dimensions: 17 x 11
      Bedroom 4
      • Level: Third
      • Area: 165
      • Dimensions: 15 x 11
      Primary bathroom
      • Features: Stall Shower And Tub
      Dining room
      • Features: Formal Dining Room
      • Level: First
      • Area: 132
      • Dimensions: 12 x 11
      Kitchen
      • Features: Kitchen Island, Separate Dining Area
      • Level: First
      • Area: 153
      • Dimensions: 17 x 9
      Living room
      • Level: First
      • Area: 144
      • Dimensions: 12 x 12
      Basement
      • Features: InsdEntr, Laundry, OutEntrn, SeeRem, Utility
      Heating
      • 1 Unit, Radiators - Hot Water, Natural Gas
      Appliances
      • Included: Microwave, Refrigerator
      Features
      • Bedroom, Office, Storage Room, Foyer
      • Flooring: Carpet, Laminate, Tile
      • Windows: Thermal Windows/Doors
      • Basement: Yes,Bilco-Style Door,Full,Unfinished,Walk-Out Access
      • Number of fireplaces: 1
      • Fireplace features: Gas, Living Room

      Property

      Parking
      • Parking features: Additional Parking, On Street, Parking Lot-Shared
      • Has uncovered spaces: Yes
      Features
      • Patio & porch: Open Porch(es), Patio
      • Fencing: Metal Fence,Wood
      Lot
      • Size: 2,178 Square Feet
      • Dimensions: .052 ACRE
      Details
      • Parcel number: 3019009140000000230000
      • Zoning description: R-50

      Construction

      Type & style
      • Home type: SingleFamily
      • Property subtype: Duplex, Single Family Residence
      • Attached to another structure: Yes
      Materials
      • Aluminum Siding
      • Roof: Asphalt Shingle
      Condition
      • Year built: 1920

      Utilities & green energy

      • Gas: Gas-Natural
      • Sewer: Public Sewer
      • Water: Public
      • Utilities for property: Electricity Connected, Natural Gas Connected, Cable Available, Garbage Included

      Community & HOA

      Location
      • Region: Phillipsburg

      Financial & listing details

      • Tax assessed value: $67,700
      • Annual tax amount: $3,164
      • Date on market: 8/4/2026
      • Ownership type: Fee Simple
      • Electric utility on property: Yes

        Estimated market value

        Not available

        Estimated sales range

        Not available

        $2,634/mo

        Price history

        DateEventPrice
        8/4/2026Listed for sale$198,000-0.5%
        Source: GSMLS #4044861 Report a problem
        7/24/2026Listing removed$199,000
        Source: GSMLS #4033786 Report a problem
        6/30/2026Price change$199,000-7.4%
        Source: GSMLS #4033786 Report a problem
        6/11/2026Listed for sale$215,000
        Source: GSMLS #4033786 Report a problem

        Public tax history

        YearProperty taxesTax assessment
        2025$3,077 $67,700
        2024$3,077 +8.3%$67,700
        2023$2,841 +3%$67,700
        2022$2,757 +0.8%$67,700
        2021$2,736 +0.7%$67,700
        2020$2,718 +0.9%$67,700
        2019$2,695 +0.5%$67,700
        2018$2,683 +1.6%$67,700
        2017$2,642 +0.8%$67,700
        2016$2,621 +3.4%$67,700
        2015$2,536 -14.7%$67,700
        2014$2,972 +3.3%$67,700 -37.1%
        2013$2,878 +1.8%$107,600
        2012$2,827 +2.4%$107,600
        2011$2,760 +3.8%$107,600
        2010$2,659 +2.7%$107,600 +66%
        2009$2,588 +6.8%$64,800
        2008$2,424 +8.4%$64,800
        2007$2,236 +3.9%$64,800
        2006$2,151 +10.7%$64,800
        2005$1,944 -4.5%$64,800
        2004$2,035 $64,800
        2003-- $64,800
        2002-- $64,800
        2001-- $64,800
        Find assessor info on the county website

        Monthly payment

        Est. payment

        Payment breakdown

        Explore the cost of this home by adjusting the details. Changes won't be saved.
        All calculations are estimates and provided by Zillow, Inc. for informational purposes only. Actual amounts may vary.
        HOA fees may include property taxes on listings classified as Co-Ops. Contact the listing agent and/or owner for fee details.
        See how much you could borrow to make a competitive offer.

        Climate risks

        Neighborhood: 08865

        Getting around

        74 / 100
        Very Walkable
        59 / 100
        Bikeable

        Nearby schools

        GreatSchools rating
        Schools provided by the listing agent
        • Middle: Philipsbrg
        • High: Philipsbrg

        Source: GSMLS. This data may not be complete. We recommend contacting the local school district to confirm school assignments for this home.

        A local agent can set up tours, give advice and negotiate with sellers.

        A local lender can help you make sure your offer is ready when you are.

        Browse local experts

        Similar homes