Skip main navigation
Sold for $435,000
  • $435,000

    53 Bramblebrae, South Windsor, CT 06074

    3beds
    2,500sqft
    Single Family Residence
    Built in 1985
    0.95 Acres Lot
    $631,500 Zestimate®
    $174/sqft
    $3,537 Estimated rent

    Home value

    $631,500

    $594,000 - $676,000

    $3,537/mo

    Zestimate® history
    Loading
    Loading...

    Owner options

    List your home for rent

    $3,537/mo

    Rent Zestimate®

    Find your next renter with Zillow Rental Manager. Plus, with online applications, you can quickly screen prospective tenants – for free.

    Learn more

    $3,537/mo

    Rent Zestimate®

    Refinance and save

    $3,113/mo

    Est. payment

    Refinancing to a lower rate could help reduce your monthly payments and save thousands over the life of the loan.

    See today's rates

    $3,113/mo

    Est. payment

    Explore your selling options

    Work with a Zillow partner agent

    Leverage their expertise and Zillow's premium Showcase listings to get your home seen by more buyers.

    Get started

    List with your own agent

    Get your home in front of millions of buyers by listing it on Zillow.

    Learn how to do it

    Sell it yourself

    Take full control of how buyers see your home on Zillow by listing For Sale by Owner (FSBO).

    List your home

    What's special

    Exercise roomAthletic facilitiesCentral airOffice spaceHeated sunroomFrench doorsRec room
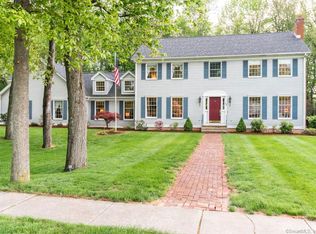
    Low maintenance sprawling brick ranch nestled in the heart of the delightful Windshire Abbe Estates neighborhood. Only the second ownership for this 3-Bedroom, 2-1/2 Bath built in 1985. Not without needed updates & added curb appeal, this hidden gem has a 2500 SF footprint (including the heated Sunroom) situated on just under an acre lot. As you step in, you’ll find the Foyer has a gorgeous wood parquet floor, open to the right are the large formal Living & Dining Rooms-perfect for entertaining. To the left is the private bedroom wing boosting 3 generously sized bedrooms and 2 full baths. The Primary Bedroom ensuite has a walk-in shower & closet along with a built-in vanity counter in the dressing area. Straight ahead you’ll be welcomed into the bright & sunny Great Room complete with a fireplace and vaulted ceiling with a skylight. The GR opens to a Sunroom via French doors & has direct access to the large flat private back yard. Lots of windows to let in the sunshine. Walk through to the right into the Eat-in Kitchen complete with a breakfast nook-great for those leisure mornings. Relax by the picture window overlooking the private back yard. Down the hall you’ll find a pantry closet, a guest lav & the laundry/mud room w/direct access to a covered patio-relax & enjoy the tranquil atmosphere of the shaded area. Access from the oversize 2-car garage right to the Kitchen. Hardwood flooring throughout except the Kitchen & Bathrooms. There’s nothing left to say but…Welcome Home! Below is a full unfinished basement, partitioned off and ready for you to add your finishing touches for expand living space – perfect for office space, an exercise room, play room, or rec room. The owner had a workshop for his woodworking hobbies complete with an electric sub panel & direct access to the outside via the bulkhead. Central air, city sewer, water & gas, 200A electric service & a central vacuum system. Country living off the beaten path yet convenient access to major routes like I-291, I-84 & I-91 - commutes to Hartford, Springfield MA and Bradley International Airport are all approx. 30 minutes. Being close to Buckland Hills & Evergreen Walk shops, restaurants, movie theatres & athletic facilities make this the perfect location! Minutes away from local amenities like the Community Center & Nevers Park, the Bark Park, the town library & farmers market, as well as the Top Stone & Willowbrook golf courses. If school system information is important to you, please visit the SW Public School website. SUBJECT TO PROBATE APPROVAL.

    Zillow last checked:

    Listing updated:

    Listed by:

    Dara Dominique 860-377-3349,

    Ferrigno-Storrs, REALTORS LLC 860-429-9351

    Bought with:

    Peter J. Vamvilis, RES.0812886

    Coldwell Banker Realty

    Source: Smart MLS,MLS#: 170581925MLS Logo

    Facts & features

    Interior

    Bedrooms & bathrooms
    • Bedrooms: 3
    • Bathrooms: 3
    • Full bathrooms: 2
    • 1/2 bathrooms: 1
    Primary bedroom
    • Features: Built-in Features, Dressing Room, Full Bath, Walk-In Closet(s), Hardwood Floor, Tile Floor
    • Level: Main
    • Area: 182 Square Feet
    • Dimensions: 13 x 14
    Bedroom
    • Level: Main
    • Area: 143 Square Feet
    • Dimensions: 11 x 13
    Bedroom
    • Level: Main
    • Area: 143 Square Feet
    • Dimensions: 11 x 13
    Dining room
    • Features: Hardwood Floor
    • Level: Main
    • Area: 210 Square Feet
    • Dimensions: 15 x 14
    Great room
    • Features: Skylight, Vaulted Ceiling(s), Built-in Features, Ceiling Fan(s), Fireplace, Hardwood Floor
    • Level: Main
    • Area: 252 Square Feet
    • Dimensions: 14 x 18
    Kitchen
    • Features: Breakfast Nook, Pantry
    • Level: Main
    • Area: 228 Square Feet
    • Dimensions: 12 x 19
    Living room
    • Features: Hardwood Floor
    • Level: Main
    • Area: 270 Square Feet
    • Dimensions: 15 x 18
    Sun room
    • Features: Ceiling Fan(s), Tile Floor
    • Level: Main
    • Area: 198 Square Feet
    • Dimensions: 11 x 18
    Heating
    • Zoned, Gas In Street
    Cooling
    • Central Air
    Appliances
    • Included: Oven/Range, Microwave, Refrigerator, Dishwasher, Disposal, Washer, Dryer, Water Heater
    • Laundry: Main Level, Mud Room
    Features
    • Central Vacuum, Entrance Foyer
    • Basement: Full,Partially Finished,Concrete,Interior Entry
    • Attic: Pull Down Stairs
    • Number of fireplaces: 1
    Interior area
    • Total structure area: 2,500
    • Total interior livable area: 2,500 sqft
    • Finished area above ground: 2,500
    • Finished area below ground: 0

    Property

    Parking
    • Total spaces: 2
    • Parking features: Attached, Garage Door Opener, Private, Paved
    • Attached garage spaces: 2
    • Has uncovered spaces: Yes
    Features
    • Patio & porch: Patio
    Lot
    • Size: 0.95 Acres
    • Features: Open Lot, Subdivided, Cleared, Level
    Details
    • Parcel number: 707574
    • Zoning: AA30

    Construction

    Type & style
    • Home type: SingleFamily
    • Architectural style: Ranch
    • Property subtype: Single Family Residence
    Materials
    • Brick
    • Foundation: Concrete Perimeter
    • Roof: Asphalt
    Condition
    • New construction: No
    • Year built: 1985

    Utilities & green energy

    • Sewer: Public Sewer
    • Water: Public

    Community & neighborhood

    Community
    • Community features: Golf, Library, Park, Playground, Public Rec Facilities, Shopping/Mall
    Location
    • Region: South Windsor

    Price history

    DateEventPrice
    8/23/2023Sold$435,000-7.2%$174/sqft
    Source: Smart MLS #170581925 Report a problem
    8/9/2023Pending sale$469,000$188/sqft
    Source: Smart MLS #170581925 Report a problem
    7/15/2023Listed for sale$469,000+79.7%$188/sqft
    Source: Smart MLS #170581925 Report a problem
    12/8/1997Sold$261,000$104/sqft
    Source: Public Record Report a problem

    Public tax history

    YearProperty taxesTax assessment
    2025$12,154 +3.3%$341,300
    2024$11,761 +4%$341,300
    2023$11,311 +27.1%$341,300 +48.7%
    2022$8,898 +2.4%$229,500
    2021$8,689 0%$229,500
    2020$8,693 -1.6%$229,500
    2019$8,836 +2.2%$229,500
    2018$8,645 -3.4%$229,500 -2.3%
    2017$8,949 +4.2%$235,000
    2015$8,587 +2.9%$235,000
    2014$8,345 +1.7%$235,000
    2013$8,202 -14.6%$235,000 -27.9%
    2012$9,599 +2.3%$326,160
    2011$9,387 +1.6%$326,160
    2010$9,243 +1.8%$326,160
    2009$9,080 +1.5%$326,160
    2008$8,943 +3.7%$326,160 +23%
    2007$8,626 $265,080
    2006$8,626 +1.9%$265,080
    2005$8,469 +2.3%$265,080
    2004$8,278 +4.8%$265,080
    2003$7,897 +30.8%$265,080 +45.1%
    1997$6,037 $182,650

    Find assessor info on the county website

    Neighborhood: 06074

    Nearby schools

    GreatSchools rating
    Get pre-qualified for a loan
    At Zillow Home Loans, we can pre-qualify you in as little as 5 minutes with no impact to your credit score.

    An equal housing lender. NMLS #10287.

    Sell for more on Zillow
    Get a Zillow Showcase℠ listing at no additional cost and you could sell for .
    $631,500
    2% more
    +$12,630
    With Zillow Showcase(estimated)
    $644,130