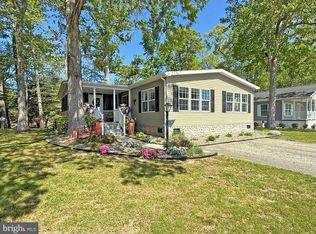
WOW! This 2016 28’x56’ Skyline has a total of 1,832 sq. ft. of living space with the 12’x22’ family room addition. Beautifully landscaped & hardscaped yard, and the home sits on a lot that backs to a wooded buffer at Johnson’s Branch, which feeds King’s Creek. You’re going to love the expansive, covered front porch. This house is just a few doors away from the community pool, too. The home features an open floor plan which has the living room, dining area, and the breakfast-bar kitchen all adjoining. There’s a doorway in the living room going out to the family room. The family room has vaulted ceiling & its own exterior entryway door and the home’s second porch. The chic black Whirlpool kitchen appliance package includes a French-door fridge with a bottom freezer, smooth-top electric range, built-in microwave, and a dishwasher. There’s also a garbage disposal and a step-in pantry. Popular split bedroom plan! The main bedroom is en Suite. That bath has a double sink vanity, a stall shower, & a walk-in closet. The other two bedrooms are generously sized and share the second full bath in the hall, which also has step-in stall shower. The laundry room is on this end of the house, as well. It includes a full-size, side-by-side washer & dryer, and there’s a utility sink & cabinetry in the laundry room. Electric forced air heat, central AC & ceiling fans. Silver View Farm is close to the beaches, shopping, & restaurants. The DART Bus Park-n-Ride is just down the road if you don’t feel like hunting for parking at the beach. Annually renewable leasehold interest: Lot Rent of $687.39/mt. includes water & trash/recycle service (Lease renews annually; Changes to $724.50/mt. on Jan. 1 , 2025, with any future increases capped per law – 25 Del. C. Sec. 7050-7054). Homeowner pays electric, sewer, cable/Internet (Xfinity) & lawn service. Silver View Farm allows 2 pets – no dog breed restriction per a newer DE law. Pool membership is optional (approx. $100/person). A Park Application ($68/person) is required for all adults who will occupy the home for 14 or more consecutive days. Buyers are accepted as a Resident in Silver View Farm based on the following criteria: 1.)income verification, 2.)high credit bureau score, 3.)evaluation of debt-to-income ratio, and 4.)criminal background check. Note: Rentals are NOT permitted in this community - but friends & family are welcome to visit you. Financing may be available to qualified borrowers from only a few Lenders that specialize in installment/chattel loans for manufactured homes on leased land. Closing costs will include a 3.75% DMV Doc Fee (“real estate transfer tax”) & a Settlement Agent Fee.
Sold for $308,000
Zillow last checked:
Listing updated:
Bought with:
LINDA BOVA, RB-0003161
SEA BOVA ASSOCIATES INC.
BRIDGET BAUER, RA-0003323
SEA BOVA ASSOCIATES INC.
Source: Bright MLS,MLS#: DESU2071230
Price history
| Date | Event | Price |
|---|---|---|
| 4/24/2025 | Sold | $308,000-2.2%$168/sqft |
Source:  Bright MLS #DESU2071230 Report a problem Bright MLS #DESU2071230 Report a problem | ||
| 3/15/2025 | Contingent | $314,900$172/sqft |
Source: Bright MLS #DESU2071230 Report a problem | ||
| 1/13/2025 | Listed for sale | $314,900$172/sqft |
Source: Bright MLS #DESU2071230 Report a problem | ||
| 12/6/2024 | Listing removed | $314,900$172/sqft |
Source: Bright MLS #DESU2071230 Report a problem | ||
| 10/16/2024 | Price change | $314,900-4.5%$172/sqft |
Source: Bright MLS #DESU2071230 Report a problem | ||
| 10/4/2024 | Listed for sale | $329,900$180/sqft |
Source: Bright MLS #DESU2071230 Report a problem | ||
Nearby homes
- $315,0003 bd2 ba1.9k sqft51 Branchwood Dr LOT B-13, Rehoboth Beach, DE 19971Sold
- $94,8002 bd2 ba980 sqft49 Branchwood Dr, Rehoboth Beach, DE 19971Off Market
- $254,4003 bd2 ba1.6k sqft48 Branchwood Dr, Rehoboth Beach, DE 19971Off Market
- $133,7003 bd2 ba1.5k sqft45 Branchwood Dr, Rehoboth Beach, DE 19971Off Market
Sell for more on Zillow
Get a Zillow Showcase℠ listing at no additional cost and you could sell for .
$308,300
2% more
+$6,166
With Zillow Showcase(estimated)
$314,466
