Multiple offers receive H&B 6/6 - Located in the highly sought-after Oakhurst Subdivision, this beautiful 4-bedroom, 2.5-bath home with a full finished basement offers the perfect combination of space, style, and community amenities. With a huge fenced backyard and countless updates already completed, this move-in-ready home has all the hard work done for you! You'll love the high-end Pella windows with built-in blinds. Major improvements over the past 10 years include Trex decking in 2021, roof in 2021, furnace in 2017, water heater in 2024, front door in 2018, and fence in 2022, providing peace of mind for years to come. The main level features hardwood floors, a sun-filled kitchen with stainless steel appliances, new refrigerator in 2026, granite countertops, a center island, and a breakfast area overlooking the spacious deck. The inviting sunken family room offers a beautiful brick fireplace and hardwood floors, flowing nicely into the living room to create the perfect space for entertaining and gatherings. Upstairs, the impressive primary suite features soaring ceilings, a huge walk-in closet, and a luxury bath complete with a separate shower and Jacuzzi tub. The additional bedrooms are generously sized and offer deep closets. The full finished basement is a standout feature, offering a large recreation room, playroom, and either a fifth bedroom or home office. The possibilities are endless in this flexible and functional space. Step outside to enjoy the oversized, maintenance-free Trex deck overlooking the expansive fenced backyard with beautiful mature trees providing just the right amount of shade-perfect for summer fun, pets, play, or simply relaxing outdoors. Oakhurst residents enjoy outstanding community amenities including a pool, tennis courts, volleyball courts, soccer and baseball fields, parks, walking trails, and a scenic lake. All of this is located within the highly acclaimed District 204 school boundaries. A rare opportunity to own a beautifully updated home in one of Aurora's most desirable communities!
Closed
$569,000
53 Breckenridge Dr, Aurora, IL 60504
5beds
2,400sqft
Single Family Residence
Built in 1992
0.26 Acres Lot
$569,300 Zestimate®
$237/sqft
$3,655 Estimated rent
Home value
$569,300
$524,000 - $615,000
$3,655/mo
Zestimate® history
Owner options
List your home for rent
$3,655/mo
Rent Zestimate®
Find your next renter with Zillow Rental Manager. Plus, with online applications, you can quickly screen prospective tenants – for free.
$3,655/mo
Rent Zestimate®
Refinance and save
$4,411/mo
Est. payment
Refinancing to a lower rate could help reduce your monthly payments and save thousands over the life of the loan.
$4,411/mo
Est. payment
Explore your selling options
Work with a Zillow partner agent
Leverage their expertise and Zillow's premium Showcase listings to get your home seen by more buyers.
Get startedList with your own agent
Get your home in front of millions of buyers by listing it on Zillow.
Learn how to do itSell it yourself
Take full control of how buyers see your home on Zillow by listing For Sale by Owner (FSBO).
List your homeWhat's special
Beautiful brick fireplaceSoaring ceilingsHuge fenced backyardCenter islandImpressive primary suiteInviting sunken family roomSun-filled kitchen
Zillow last checked:
Listing updated:
Listed by:
Ryan Carney, CSC 630-213-9700,
Dreams & Keys Real Estate Group
Bought with:
Gulay Gregoriou
Real Broker, LLC
Source: MRED as distributed by MLS GRID,MLS#: 12668497
Facts & features
Interior
Bedrooms & bathrooms
- Bedrooms: 5
- Bathrooms: 3
- Full bathrooms: 2
- 1/2 bathrooms: 1
Rooms
- Room types: Bedroom 5, Recreation Room, Loft, Utility Room-Lower Level
Primary bedroom
- Features: Flooring (Carpet), Bathroom (Full)
- Level: Second
- Area: 238 Square Feet
- Dimensions: 17X14
Bedroom 2
- Features: Flooring (Carpet)
- Level: Second
- Area: 143 Square Feet
- Dimensions: 13X11
Bedroom 3
- Features: Flooring (Carpet)
- Level: Second
- Area: 154 Square Feet
- Dimensions: 14X11
Bedroom 4
- Features: Flooring (Carpet)
- Level: Second
- Area: 154 Square Feet
- Dimensions: 14X11
Bedroom 5
- Features: Flooring (Carpet)
- Level: Basement
- Area: 169 Square Feet
- Dimensions: 13X13
Dining room
- Features: Flooring (Hardwood)
- Level: Main
- Area: 144 Square Feet
- Dimensions: 12X12
Family room
- Features: Flooring (Hardwood)
- Level: Main
- Area: 238 Square Feet
- Dimensions: 17X14
Kitchen
- Features: Kitchen (Eating Area-Table Space, Pantry-Closet), Flooring (Hardwood)
- Level: Main
- Area: 255 Square Feet
- Dimensions: 17X15
Laundry
- Level: Main
- Area: 49 Square Feet
- Dimensions: 7X7
Living room
- Features: Flooring (Hardwood)
- Level: Main
- Area: 210 Square Feet
- Dimensions: 15X14
Loft
- Level: Second
- Area: 49 Square Feet
- Dimensions: 7X7
Recreation room
- Features: Flooring (Carpet)
- Level: Basement
- Area: 651 Square Feet
- Dimensions: 21X31
Other
- Level: Basement
- Area: 323 Square Feet
- Dimensions: 19X17
Heating
- Natural Gas
Cooling
- Central Air
Appliances
- Included: Range, Dishwasher, Refrigerator, Disposal
- Laundry: Main Level
Features
- Cathedral Ceiling(s)
- Flooring: Hardwood
- Basement: Finished,Full
- Attic: Unfinished
- Number of fireplaces: 1
- Fireplace features: Wood Burning, Family Room
Interior area
- Total structure area: 0
- Total interior livable area: 2,400 sqft
Property
Parking
- Total spaces: 2
- Parking features: Concrete, Garage Door Opener, Yes, Garage Owned, Attached, Garage
- Attached garage spaces: 2
- Has uncovered spaces: Yes
Accessibility
- Accessibility features: No Disability Access
Features
- Stories: 2
- Patio & porch: Deck
- Exterior features: Balcony
Lot
- Size: 0.26 Acres
- Dimensions: 79X166X80X132
Details
- Parcel number: 0730218005
- Special conditions: None
- Other equipment: Ceiling Fan(s), Sump Pump
Construction
Type & style
- Home type: SingleFamily
- Architectural style: Colonial
- Property subtype: Single Family Residence
Materials
- Aluminum Siding
- Foundation: Concrete Perimeter
- Roof: Asphalt
Condition
- New construction: No
- Year built: 1992
Utilities & green energy
- Electric: Circuit Breakers
- Sewer: Public Sewer
- Water: Public
Community & HOA
Community
- Features: Clubhouse, Park, Pool, Tennis Court(s), Lake, Sidewalks
- Subdivision: Oakhurst
HOA
- Has HOA: Yes
- Services included: Other
- HOA fee: $350 annually
Location
- Region: Aurora
Financial & listing details
- Price per square foot: $237/sqft
- Tax assessed value: $147,871
- Annual tax amount: $11,231
- Date on market: 6/4/2026
- Listing terms: Conventional
- Ownership: Fee Simple w/ HO Assn.
Price history
| Date | Event | Price |
|---|---|---|
| 8/14/2026 | Sold | $569,000+3.5%$237/sqft |
Source:  MRED as distributed by MLS GRID #12668497 Report a problem MRED as distributed by MLS GRID #12668497 Report a problem | ||
| 6/8/2026 | Contingent | $550,000$229/sqft |
Source: MRED as distributed by MLS GRID #12668497 Report a problem | ||
| 6/4/2026 | Listed for sale | $550,000+63.5%$229/sqft |
Source: MRED as distributed by MLS GRID #12668497 Report a problem | ||
| 12/9/2015 | Sold | $336,400+46.9%$140/sqft |
Source: MRED as distributed by MLS GRID #09040572 Report a problem | ||
| 9/22/1994 | Sold | $229,000$95/sqft |
Source: Public Record Report a problem | ||
Public tax history
| Year | Property taxes | Tax assessment |
|---|---|---|
| 2024 | $10,635 +4.8% | $147,871 +11.3% |
| 2023 | $10,148 +2.7% | $132,870 +7.3% |
| 2022 | $9,879 +2.7% | $123,810 +3.7% |
| 2021 | $9,619 -1.2% | $119,390 |
| 2020 | $9,737 +3.6% | $119,390 +5.1% |
| 2019 | $9,395 -2.2% | $113,550 -1% |
| 2018 | $9,604 +1.7% | $114,730 +3.5% |
| 2017 | $9,446 +1.8% | $110,840 +4.2% |
| 2016 | $9,281 +1% | $106,380 +5.3% |
| 2015 | $9,190 -4.8% | $101,010 -1.8% |
| 2014 | $9,656 +1% | $102,910 -0.7% |
| 2013 | $9,556 +3.1% | $103,630 -2% |
| 2012 | $9,267 +2.5% | $105,780 -6.4% |
| 2011 | $9,038 +3.8% | $113,050 -1.9% |
| 2010 | $8,703 +3.1% | $115,280 -4% |
| 2009 | $8,442 +3% | $120,080 +1.8% |
| 2008 | $8,193 +4.4% | $117,960 +5.8% |
| 2007 | $7,846 +5.2% | $111,500 +7.4% |
| 2006 | $7,457 -0.4% | $103,780 +2.6% |
| 2005 | $7,483 +4.1% | $101,150 +3.8% |
| 2004 | $7,191 +3.5% | $97,440 +6.8% |
| 2003 | $6,951 +9.2% | $91,240 +8.4% |
| 2002 | $6,367 +4.3% | $84,180 +4.7% |
| 2001 | $6,104 +5.6% | $80,410 +4.4% |
| 2000 | $5,779 | $77,020 |
Find assessor info on the county website
Neighborhood: Fox Valley
Nearby homes
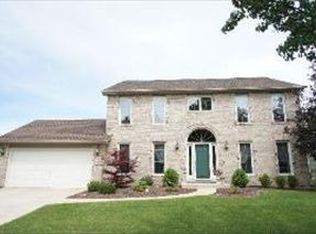
- $561,5004 bd2 ba2.5k sqft51 Breckenridge Dr, Aurora, IL 60504Off Market
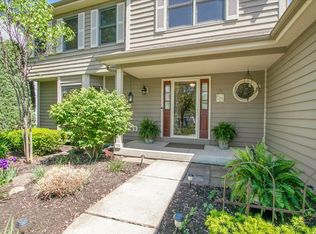
- $578,8004 bd2 ba2.5k sqft57 Breckenridge Dr, Aurora, IL 60504Off Market
- $541,0004 bd3 ba2k sqft2551 Doncaster Dr, Aurora, IL 60504Sold

- $563,2004 bd3 ba2.5k sqft2541 Doncaster Dr, Aurora, IL 60504Off Market
- $558,6004 bd2 ba1.3k sqft49 Breckenridge Dr, Aurora, IL 60504Off Market
- $529,8005 bd3 ba2.3k sqft2561 Doncaster Dr, Aurora, IL 60504Off Market
- $484,9004 bd2 ba1.2k sqft2521 Doncaster Dr, Aurora, IL 60504Off Market
- $569,5004 bd2 ba2.6k sqft54 Breckenridge Dr, Aurora, IL 60504Off Market
Nearby schools
GreatSchools rating
- 7/10Reba O Steck Elementary SchoolGrades: K-5Distance: 0.4 mi
- 6/10Fischer Middle SchoolGrades: 6-8Distance: 1.1 mi
- 9/10Waubonsie Valley High SchoolGrades: 9-12Distance: 0.7 mi
Schools provided by the listing agent
- Elementary: Steck Elementary School
- Middle: Fischer Middle School
- High: Waubonsie Valley High School
- District: 204
Source: MRED as distributed by MLS GRID. This data may not be complete. We recommend contacting the local school district to confirm school assignments for this home.
Get a cash offer in 3 minutes
Find out how much your home could sell for in as little as 3 minutes with a no-obligation cash offer.
Estimated market value
$569,300
Get a cash offer in 3 minutes
Find out how much your home could sell for in as little as 3 minutes with a no-obligation cash offer.
Estimated market value
$569,300
- Illinois
- DuPage County
- Aurora
- 60504
- Fox Valley
- 53 Breckenridge Dr
