This is the one you've been waiting for! Welcome to this charming, impeccably updated and renovated stone cape, set on a breathtaking .96 acre lot within this coveted, walkable Bryn Mawr neighborhood. Fabulous features include a whole house generator, new first floor primary/ guest suite with marble en-suite bathroom, sun-filled living room with beautiful oak floors and fireplace opening up to the fabulous renovated kitchen with custom cabinetry, marble countertops and custom tiled wall, adjoining breakfast room opening up to the rear screened in porch and private grounds, spacious dining room with beautiful oak floors and millwork and a breathtaking family room addition with vaulted, beamed ceiling, fireplace and rich oak floors. The second floor offers 2 additional spacious bedrooms, sitting room and an updated full bathroom. The lower level offers additional finished recreation space, an expansive, professional level workshop and lots of storage. Enjoy this serene setting, bursting with Spring and summer color from the countless specimen plantings and gardens. Just minutes from all forms of transportation, renowned schools, shopping, restaurants, clubs, endless recreational opportunities and Philadelphia International airport.
Sold for $1,250,000
$1,250,000
53 Brennan Dr, Bryn Mawr, PA 19010
3beds
2,940sqft
Single Family Residence
Built in 1957
0.96 Acres Lot
$1,245,800 Zestimate®
$425/sqft
$5,895 Estimated rent
Home value
$1,245,800
$1.12M - $1.38M
$5,895/mo
Zestimate® history
Owner options
List your home for rent
$5,895/mo
Rent Zestimate®
Find your next renter with Zillow Rental Manager. Plus, with online applications, you can quickly screen prospective tenants – for free.
$5,895/mo
Rent Zestimate®
Refinance and save
$7,076/mo
Est. payment
Refinancing to a lower rate could help reduce your monthly payments and save thousands over the life of the loan.
$7,076/mo
Est. payment
Explore your selling options
Work with a Zillow partner agent
Leverage their expertise and Zillow's premium Showcase listings to get your home seen by more buyers.
Get startedList with your own agent
Get your home in front of millions of buyers by listing it on Zillow.
Learn how to do itSell it yourself
Take full control of how buyers see your home on Zillow by listing For Sale by Owner (FSBO).
List your homeWhat's special
Lots of storageMarble countertopsExpansive professional level workshopRich oak floorsCustom tiled wall
Zillow last checked:
Listing updated:
Listed by:
Lisa Yakulis 610-517-8445,
Kurfiss Sotheby's International Realty
Bought with:
Michael Ciunci, RS301836
KW Greater West Chester
Source: Bright MLS,MLS#: PADE2112572
Facts & features
Interior
Bedrooms & bathrooms
- Bedrooms: 3
- Bathrooms: 3
- Full bathrooms: 2
- 1/2 bathrooms: 1
- Main level bathrooms: 2
- Main level bedrooms: 1
Rooms
- Room types: Living Room, Dining Room, Primary Bedroom, Bedroom 2, Bedroom 3, Kitchen, Family Room, Foyer, Breakfast Room, Laundry, Office, Workshop, Bathroom 2, Bonus Room, Primary Bathroom
Primary bedroom
- Level: Main
Bedroom 2
- Level: Upper
Bedroom 3
- Level: Upper
Primary bathroom
- Level: Main
Bathroom 2
- Level: Upper
Bonus room
- Level: Lower
Breakfast room
- Level: Main
Dining room
- Level: Main
Family room
- Level: Main
Foyer
- Level: Main
Kitchen
- Level: Main
Laundry
- Level: Main
Living room
- Level: Main
Mud room
- Level: Main
Office
- Level: Upper
Screened porch
- Level: Main
Workshop
- Level: Lower
Heating
- Zoned, Forced Air, Natural Gas
Cooling
- Central Air, Electric
Appliances
- Included: Microwave, Built-In Range, Dishwasher, Dryer, Self Cleaning Oven, Range Hood, Stainless Steel Appliance(s), Water Heater, Cooktop, Exhaust Fan, Double Oven, Oven, Refrigerator, Washer, Gas Water Heater
- Laundry: Main Level, Laundry Room, Mud Room
Features
- Soaking Tub, Bathroom - Stall Shower, Bathroom - Tub Shower, Bathroom - Walk-In Shower, Breakfast Area, Built-in Features, Cedar Closet(s), Chair Railings, Combination Dining/Living, Combination Kitchen/Dining, Combination Kitchen/Living, Crown Molding, Dining Area, Entry Level Bedroom, Exposed Beams, Family Room Off Kitchen, Flat, Open Floorplan, Floor Plan - Traditional, Formal/Separate Dining Room, Eat-in Kitchen, Kitchen - Gourmet, Kitchen - Table Space, Pantry, Recessed Lighting, Upgraded Countertops, Wainscotting, Walk-In Closet(s), Wine Storage, Cathedral Ceiling(s), Vaulted Ceiling(s)
- Flooring: Wood, Tile/Brick, Marble
- Windows: Window Treatments
- Basement: Heated,Improved,Interior Entry,Partially Finished,Shelving,Space For Rooms,Workshop
- Number of fireplaces: 2
- Fireplace features: Mantel(s)
Interior area
- Total structure area: 2,940
- Total interior livable area: 2,940 sqft
- Finished area above ground: 2,640
- Finished area below ground: 300
Property
Parking
- Total spaces: 7
- Parking features: Garage Door Opener, Garage Faces Side, Storage, Oversized, Asphalt, Private, Driveway, Detached, On Street
- Garage spaces: 2
- Uncovered spaces: 5
Accessibility
- Accessibility features: Accessible Entrance
Features
- Levels: Two
- Stories: 2
- Patio & porch: Deck, Screened, Porch, Screened Porch
- Exterior features: Lighting, Rain Gutters, Play Area, Storage
- Pool features: None
- Has view: Yes
- View description: Garden, Panoramic, Trees/Woods, Scenic Vista
Lot
- Size: 0.96 Acres
- Dimensions: 159.00 x 265.00
- Features: Backs to Trees, Cleared, Front Yard, Landscaped, Wooded, Premium, Private, Rear Yard, SideYard(s), Vegetation Planting, Suburban
Details
- Additional structures: Above Grade, Below Grade
- Parcel number: 22050003800
- Zoning: R-10 SINGLE FAMILY
- Special conditions: Standard
Construction
Type & style
- Home type: SingleFamily
- Architectural style: Cape Cod
- Property subtype: Single Family Residence
Materials
- Stone
- Foundation: Permanent
- Roof: Asphalt,Pitched,Shingle
Condition
- Very Good
- New construction: No
- Year built: 1957
Utilities & green energy
- Sewer: Public Sewer
- Water: Public
- Utilities for property: Natural Gas Available, Cable Available, Cable Connected, Phone, Sewer Available, Underground Utilities, Water Available
Community & HOA
Community
- Subdivision: None Available
HOA
- Has HOA: No
Location
- Region: Bryn Mawr
- Municipality: HAVERFORD TWP
Financial & listing details
- Price per square foot: $425/sqft
- Tax assessed value: $549,920
- Annual tax amount: $15,922
- Date on market: 5/2/2026
- Listing agreement: Exclusive Right To Sell
- Listing terms: Cash,Conventional
- Inclusions: See Agent
- Exclusions: See Agent
- Ownership: Fee Simple
- Road surface type: Concrete
Price history
| Date | Event | Price |
|---|---|---|
| 6/12/2026 | Sold | $1,250,000+31.7%$425/sqft |
Source:  Bright MLS #PADE2112572 Report a problem Bright MLS #PADE2112572 Report a problem | ||
| 5/4/2026 | Contingent | $949,000$323/sqft |
Source: Bright MLS #PADE2112572 Report a problem | ||
| 5/2/2026 | Listed for sale | $949,000+292.1%$323/sqft |
Source: Bright MLS #PADE2112572 Report a problem | ||
| 1/20/1995 | Sold | $242,000$82/sqft |
Source: Public Record Report a problem | ||
Public tax history
| Year | Property taxes | Tax assessment |
|---|---|---|
| 2026 | $15,923 +6% | $549,920 |
| 2025 | $15,020 +6.2% | $549,920 |
| 2024 | $14,140 +2.9% | $549,920 |
| 2023 | $13,738 +2.4% | $549,920 |
| 2022 | $13,417 | $549,920 |
| 2021 | $13,417 +760.4% | $549,920 +92.6% |
| 2020 | $1,559 -88% | $285,550 |
| 2019 | $13,027 +1.7% | $285,550 |
| 2018 | $12,805 +700.8% | $285,550 |
| 2017 | $1,599 | $285,550 |
| 2016 | $1,599 | $285,550 |
| 2015 | $1,599 | $285,550 |
| 2014 | $1,599 +2.8% | $285,550 |
| 2013 | $1,556 +2.8% | $285,550 |
| 2012 | $1,513 +2.3% | $285,550 |
| 2011 | $1,479 | $285,550 |
| 2010 | $1,479 +7.5% | $285,550 |
| 2009 | $1,376 | $285,550 |
| 2008 | $1,376 +8.3% | $285,550 |
| 2007 | $1,271 | $285,550 |
| 2006 | $1,271 +18.9% | $285,550 +18.9% |
| 2005 | $1,069 | $240,230 |
| 2004 | $1,069 +8.5% | $240,230 |
| 2003 | $985 +7.9% | $240,230 |
| 2002 | $913 | $240,230 |
| 2000 | $913 | $240,230 |
Find assessor info on the county website
Neighborhood: 19010
Nearby homes
- $969,2003 bd2 ba2.5k sqft57 Brennan Dr, Bryn Mawr, PA 19010Off Market
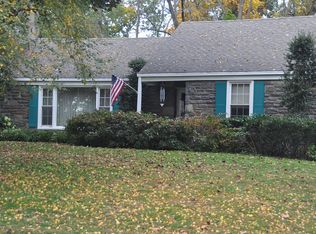
- $831,2003 bd2 ba2.1k sqft49 Brennan Dr, Bryn Mawr, PA 19010Off Market
- $1,363,7005 bd3 ba4.3k sqft52 Brennan Dr, Bryn Mawr, PA 19010Off Market
- $860,9003 bd2 ba2.7k sqft61 Brennan Dr, Bryn Mawr, PA 19010Off Market
- $1,101,3004 bd2 ba2.9k sqft730 Cornerstone Ln, Bryn Mawr, PA 19010Off Market
- $1,060,9005 bd3 ba3.8k sqft45 Brennan Dr, Bryn Mawr, PA 19010Off Market
- $1,565,0005 bd5 ba5.7k sqft48 Brennan Dr, Bryn Mawr, PA 19010Off Market
- $1,288,3004 bd3 ba3.8k sqft728 Cornerstone Ln, Bryn Mawr, PA 19010Off Market
Nearby schools
GreatSchools rating
- 9/10Coopertown El SchoolGrades: K-5Distance: 1.6 mi
- 10/10Haverford Middle SchoolGrades: 6-8Distance: 2.9 mi
- 10/10Haverford Senior High SchoolGrades: 9-12Distance: 3.1 mi
Schools provided by the listing agent
- District: Haverford Township
Source: Bright MLS. This data may not be complete. We recommend contacting the local school district to confirm school assignments for this home.
Get a cash offer in 3 minutes
Find out how much your home could sell for in as little as 3 minutes with a no-obligation cash offer.
Estimated market value
$1,245,800
Get a cash offer in 3 minutes
Find out how much your home could sell for in as little as 3 minutes with a no-obligation cash offer.
Estimated market value
$1,245,800
- Pennsylvania
- Delaware County
- Bryn Mawr
- 19010
- 53 Brennan Dr
Nearby cities
Nearby neighborhoods
Nearby zip codes
Other Bryn Mawr Topics
