Welcome to this 4 Bedroom charmer with amazing yard and conveniently located in desirable Ft Thomas neighborhood near Tower Park & Woodfill Elementary School. Spacious living room with stained glass windows, crown molding, fireplace feature wall, dining room has a walkout to a wonderful deck for entertaining or simply soaking in the sun! Charming kitchen has green painted cabinets & all the appliances stay. There are 3 Bedrooms on the 2nd floor including a Primary Bedroom with vaulted ceiling and 2 large closets. The lower level offers a possible 4th bedroom (small window) and a family room or rec room with wet bar and walkout to the backyard. Great workshop under the large covered front porch with porch swing. There is a roomy driveway that fits 4 cars. This well cared for home has been in the same family for generations, come make it your own.
Sold for $315,000
$315,000
53 Brentwood Pl, Fort Thomas, KY 41075
4beds
1,408sqft
Single Family Residence, Residential
Built in 1930
8,276 Square Feet Lot
$326,700 Zestimate®
$224/sqft
$2,207 Estimated rent
Home value
$326,700
$284,000 - $376,000
$2,207/mo
Zestimate® history
Owner options
List your home for rent
$2,207/mo
Rent Zestimate®
Find your next renter with Zillow Rental Manager. Plus, with online applications, you can quickly screen prospective tenants – for free.
$2,207/mo
Rent Zestimate®
Refinance and save
$1,597/mo
Est. payment
Refinancing to a lower rate could help reduce your monthly payments and save thousands over the life of the loan.
$1,597/mo
Est. payment
Explore your selling options
Work with a Zillow partner agent
Leverage their expertise and Zillow's premium Showcase listings to get your home seen by more buyers.
Get startedList with your own agent
Get your home in front of millions of buyers by listing it on Zillow.
Learn how to do itSell it yourself
Take full control of how buyers see your home on Zillow by listing For Sale by Owner (FSBO).
List your homeWhat's special
Fireplace feature wallCharming kitchenRoomy drivewayVaulted ceilingStained glass windowsCrown moldingLarge closets
Zillow last checked:
Listing updated:
Listed by:
Megan Hosea Abner 513-532-5662,
Ken Perry Realty
Bought with:
Ashley Quinlan, 287621
Bang Realty, Inc
Source: NKMLS,MLS#: 630158
Facts & features
Interior
Bedrooms & bathrooms
- Bedrooms: 4
- Bathrooms: 2
- Full bathrooms: 2
Primary bedroom
- Description: Vanity with Sink
- Features: Walk-In Closet(s), See Remarks, Recessed Lighting, Vaulted Ceiling(s)
- Level: Second
- Area: 209.1
- Dimensions: 17 x 12.3
Bedroom 2
- Features: Carpet Flooring
- Level: Second
- Area: 127.2
- Dimensions: 10.6 x 12
Bedroom 3
- Features: Carpet Flooring, Ceiling Fan(s)
- Level: Second
- Area: 101.76
- Dimensions: 10.6 x 9.6
Bedroom 4
- Description: Vanity with Sink
- Features: Carpet Flooring, See Remarks
- Level: Lower
- Area: 118.77
- Dimensions: 10.7 x 11.1
Dining room
- Features: Walk-Out Access, Chandelier
- Level: First
- Area: 176.85
- Dimensions: 13.1 x 13.5
Family room
- Features: Walk-Out Access, Wet Bar
- Level: Lower
- Area: 215.22
- Dimensions: 21.1 x 10.2
Kitchen
- Features: Wood Cabinets
- Level: First
- Area: 120.99
- Dimensions: 11.1 x 10.9
Living room
- Features: Walk-Out Access, Fireplace(s), Carpet Flooring, Bookcases
- Level: First
- Area: 252
- Dimensions: 21 x 12
Heating
- Forced Air
Cooling
- Central Air
Appliances
- Included: Dishwasher, Dryer, Refrigerator, Washer
- Laundry: In Basement
Features
- Bookcases, Beamed Ceilings, Ceiling Fan(s), Built-in Features
- Windows: Double Hung
- Number of fireplaces: 1
- Fireplace features: Brick, Inoperable
Interior area
- Total structure area: 1,408
- Total interior livable area: 1,408 sqft
Property
Parking
- Total spaces: 4
- Parking features: Driveway, Off Street
- Has uncovered spaces: Yes
Features
- Levels: Two
- Stories: 2
- Patio & porch: Covered, Deck, Porch
Lot
- Size: 8,276 Square Feet
- Dimensions: 50 x 163
Details
- Parcel number: 9999916040.00
Construction
Type & style
- Home type: SingleFamily
- Architectural style: Traditional
- Property subtype: Single Family Residence, Residential
Materials
- Brick
- Foundation: Block
- Roof: Shingle
Condition
- New construction: No
- Year built: 1930
Utilities & green energy
- Sewer: Public Sewer
- Water: Public
- Utilities for property: Cable Available
Community & HOA
HOA
- Has HOA: No
Location
- Region: Fort Thomas
Financial & listing details
- Price per square foot: $224/sqft
- Tax assessed value: $206,000
- Annual tax amount: $793
- Date on market: 7/11/2025
- Cumulative days on market: 102 days
Price history
| Date | Event | Price |
|---|---|---|
| 8/15/2025 | Sold | $315,000-6%$224/sqft |
Source:  NKMLS #630158 Report a problem NKMLS #630158 Report a problem | ||
| 6/10/2025 | Pending sale | $335,000$238/sqft |
Source: NKMLS #630158 Report a problem | ||
| 5/29/2025 | Price change | $335,000-2.9%$238/sqft |
Source: NKMLS #630158 Report a problem | ||
| 5/15/2025 | Price change | $345,000-4.2%$245/sqft |
Source: NKMLS #630158 Report a problem | ||
| 4/21/2025 | Price change | $360,000-2.7%$256/sqft |
Source: NKMLS #630158 Report a problem | ||
| 2/26/2025 | Listed for sale | $370,000$263/sqft |
Source: NKMLS #630158 Report a problem | ||
Public tax history
| Year | Property taxes | Tax assessment |
|---|---|---|
| 2024 | $793 -2.5% | $206,000 |
| 2023 | $814 -2.5% | $206,000 |
| 2022 | $834 +25% | $206,000 +28.7% |
| 2021 | $667 -1.4% | $160,000 |
| 2018 | $676 -9.4% | $160,000 +18.5% |
| 2017 | $746 +22% | $135,000 |
| 2016 | $612 | $135,000 |
| 2015 | $612 +2.3% | $135,000 |
| 2014 | $598 | $135,000 |
| 2013 | -- | $135,000 |
| 2012 | -- | $135,000 |
| 2011 | -- | $135,000 |
| 2010 | -- | $135,000 +11.8% |
| 2009 | -- | $120,800 |
| 2008 | -- | $120,800 |
| 2007 | -- | $120,800 |
| 2006 | -- | $120,800 +25.7% |
| 2005 | -- | $96,100 |
| 2004 | -- | $96,100 |
| 2003 | -- | $96,100 |
| 2002 | $335 | $96,100 +9.9% |
| 2001 | -- | $87,450 |
| 2000 | -- | $87,450 |
Find assessor info on the county website
Neighborhood: 41075
Nearby homes
- $328,9003 bd2 ba1.5k sqft43 Brentwood Pl, Fort Thomas, KY 41075Off Market
- $310,0004 bd2 ba1.5k sqft57 Brentwood Pl, Fort Thomas, KY 41075Sold
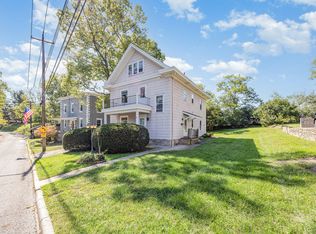
- $274,2002 bd1 ba1.1k sqft41 Brentwood Pl, Fort Thomas, KY 41075Off Market
- $291,6003 bd1 ba1k sqft42 Alpine Dr, Fort Thomas, KY 41075Off Market
- $315,6004 bd2 ba960 sqft46 Alpine Dr, Fort Thomas, KY 41075Off Market
- $254,600-- bd1 ba960 sqft38 Alpine Dr, Fort Thomas, KY 41075Off Market
- $358,7003 bd2 ba1.9k sqft39 Brentwood Pl, Fort Thomas, KY 41075Off Market
- $252,900-- bd-- ba960 sqft50 Alpine Dr, Fort Thomas, KY 41075Off Market
Nearby schools
GreatSchools rating
- 10/10Woodfill Elementary SchoolGrades: K-5Distance: 0.3 mi
- 8/10Highlands Middle SchoolGrades: 6-8Distance: 1.7 mi
- 10/10Highlands High SchoolGrades: 9-12Distance: 1.6 mi
Schools provided by the listing agent
- Elementary: Woodfill Elementary
- Middle: Highlands Middle School
- High: Highlands High
Source: NKMLS. This data may not be complete. We recommend contacting the local school district to confirm school assignments for this home.
Get a cash offer in 3 minutes
Find out how much your home could sell for in as little as 3 minutes with a no-obligation cash offer.
Estimated market value
$326,700
Get a cash offer in 3 minutes
Find out how much your home could sell for in as little as 3 minutes with a no-obligation cash offer.
Estimated market value
$326,700
- Kentucky
- Campbell County
- Fort Thomas
- 41075
- 53 Brentwood Pl
Nearby cities
Nearby zip codes
Other Fort Thomas Topics
