THROUGH NO FAULT OF THE SELLERS, THE BUYERS BACKED OUT. A rare opportunity awaits in the coveted Briarcliff subdivision. This 4-bedroom, 3-bath split-level home sits on a generous lot and has been fully updated with care and quality throughout. The heart of the home is an upgraded kitchen with stainless steel appliances, flowing into a formal dining room, bright living room, and spacious family room. Enjoy a sunroom filled with natural light, a large laundry room, and an organized garage with custom shelving. Updates include a newer roof, vinyl windows, modern light fixtures, trim, doors, and a water-forced backup sump pump. All three bathrooms have been refreshed, with the primary suite featuring a custom walk-in shower. Thoughtfully designed and move-in ready, this home offers comfort, style, and lasting value. Don't miss your chance-schedule your private showing today.
Closed
$308,000
53 Briarcliff Ln, Bourbonnais, IL 60914
4beds
2,700sqft
Single Family Residence
Built in 1976
0.25 Acres Lot
$326,800 Zestimate®
$114/sqft
$2,804 Estimated rent
Home value
$326,800
$261,000 - $412,000
$2,804/mo
Zestimate® history
Owner options
List your home for rent
$2,804/mo
Rent Zestimate®
Find your next renter with Zillow Rental Manager. Plus, with online applications, you can quickly screen prospective tenants – for free.
$2,804/mo
Rent Zestimate®
Refinance and save
$2,320/mo
Est. payment
Refinancing to a lower rate could help reduce your monthly payments and save thousands over the life of the loan.
$2,320/mo
Est. payment
Explore your selling options
Work with a Zillow partner agent
Leverage their expertise and Zillow's premium Showcase listings to get your home seen by more buyers.
Get startedList with your own agent
Get your home in front of millions of buyers by listing it on Zillow.
Learn how to do itSell it yourself
Take full control of how buyers see your home on Zillow by listing For Sale by Owner (FSBO).
List your homeWhat's special
Modern light fixturesGenerous lotSpacious family roomUpgraded kitchenFormal dining roomVinyl windowsLarge laundry room
Zillow last checked:
Listing updated:
Listed by:
Brenda Ervin 815-685-0106,
Coldwell Banker Realty
Bought with:
Debbie Matthews
McColly Real Estate
Source: MRED as distributed by MLS GRID,MLS#: 12324346
Facts & features
Interior
Bedrooms & bathrooms
- Bedrooms: 4
- Bathrooms: 3
- Full bathrooms: 3
Rooms
- Room types: Foyer
Primary bedroom
- Features: Flooring (Carpet), Bathroom (Full)
- Level: Main
- Area: 195 Square Feet
- Dimensions: 13X15
Bedroom 2
- Features: Flooring (Wood Laminate)
- Level: Main
- Area: 132 Square Feet
- Dimensions: 11X12
Bedroom 3
- Features: Flooring (Hardwood)
- Level: Main
- Area: 132 Square Feet
- Dimensions: 11X12
Bedroom 4
- Features: Flooring (Carpet)
- Level: Lower
- Area: 195 Square Feet
- Dimensions: 13X15
Dining room
- Features: Flooring (Wood Laminate)
- Level: Main
- Area: 154 Square Feet
- Dimensions: 11X14
Family room
- Features: Flooring (Carpet)
- Level: Lower
- Area: 567 Square Feet
- Dimensions: 21X27
Foyer
- Features: Flooring (Hardwood)
- Level: Main
- Area: 144 Square Feet
- Dimensions: 12X12
Kitchen
- Features: Flooring (Ceramic Tile)
- Level: Main
- Area: 156 Square Feet
- Dimensions: 12X13
Living room
- Features: Flooring (Wood Laminate)
- Level: Main
- Area: 228 Square Feet
- Dimensions: 12X19
Heating
- Natural Gas
Cooling
- Central Air
Appliances
- Included: Range, Dishwasher, Refrigerator
Features
- 1st Floor Bedroom, 1st Floor Full Bath
- Flooring: Hardwood, Laminate
- Basement: Finished,Full
- Attic: Unfinished
- Number of fireplaces: 1
- Fireplace features: Gas Log, Family Room
Interior area
- Total structure area: 0
- Total interior livable area: 2,700 sqft
Property
Parking
- Total spaces: 6.5
- Parking features: Concrete, Garage Door Opener, On Site, Garage Owned, Attached, Off Street, Driveway, Owned, Garage
- Attached garage spaces: 2.5
- Has uncovered spaces: Yes
Accessibility
- Accessibility features: No Disability Access
Features
- Patio & porch: Deck
Lot
- Size: 0.25 Acres
- Dimensions: 80X136
Details
- Additional structures: Shed(s)
- Parcel number: 17082440400700
- Zoning: SINGL
- Special conditions: None
- Other equipment: Ceiling Fan(s), Sump Pump, Backup Sump Pump;
Construction
Type & style
- Home type: SingleFamily
- Property subtype: Single Family Residence
Materials
- Vinyl Siding, Brick
- Foundation: Other
- Roof: Asphalt,Rubber
Condition
- New construction: No
- Year built: 1976
Utilities & green energy
- Electric: Circuit Breakers
- Sewer: Public Sewer
- Water: Public
Community & HOA
Community
- Features: Lake, Curbs, Sidewalks, Street Lights, Street Paved
- Security: Carbon Monoxide Detector(s)
HOA
- Has HOA: Yes
- Services included: Lake Rights, Other
- HOA fee: $68 annually
Location
- Region: Bourbonnais
Financial & listing details
- Price per square foot: $114/sqft
- Tax assessed value: $312,252
- Annual tax amount: $7,463
- Date on market: 4/21/2025
- Listing terms: Conventional
- Ownership: Fee Simple
Price history
| Date | Event | Price |
|---|---|---|
| 6/13/2025 | Sold | $308,000+1%$114/sqft |
Source:  MRED as distributed by MLS GRID #12324346 Report a problem MRED as distributed by MLS GRID #12324346 Report a problem | ||
| 5/8/2025 | Contingent | $305,000$113/sqft |
Source: MRED as distributed by MLS GRID #12324346 Report a problem | ||
| 5/1/2025 | Listed for sale | $305,000$113/sqft |
Source: MRED as distributed by MLS GRID #12324346 Report a problem | ||
| 4/25/2025 | Contingent | $305,000$113/sqft |
Source: MRED as distributed by MLS GRID #12324346 Report a problem | ||
| 4/21/2025 | Listed for sale | $305,000+35.6%$113/sqft |
Source: MRED as distributed by MLS GRID #12324346 Report a problem | ||
| 7/20/2018 | Sold | $224,900$83/sqft |
Source: MRED as distributed by MLS GRID #09969457 Report a problem | ||
| 6/7/2018 | Pending sale | $224,900$83/sqft |
Source: Crosstown Realtors Inc. #09969457 Report a problem | ||
| 6/1/2018 | Listed for sale | $224,900+32.3%$83/sqft |
Source: Crosstown Realtors Inc. #09969457 Report a problem | ||
| 8/1/2013 | Sold | $170,000$63/sqft |
Source: Public Record Report a problem | ||
Public tax history
| Year | Property taxes | Tax assessment |
|---|---|---|
| 2024 | $8,152 +9.2% | $104,084 +8% |
| 2023 | $7,463 +19.1% | $96,374 +22.3% |
| 2022 | $6,265 +1.8% | $78,784 +2.2% |
| 2021 | $6,154 +1% | $77,051 +2.8% |
| 2020 | $6,095 +2.2% | $74,988 +3% |
| 2019 | $5,966 +5.6% | $72,804 +3.5% |
| 2018 | $5,647 | $70,322 +2.5% |
| 2017 | $5,647 +3.9% | $68,607 +3.3% |
| 2016 | $5,438 +2.8% | $66,402 +3.7% |
| 2015 | $5,290 | $64,026 -1.2% |
| 2014 | $5,290 | $64,789 +10.4% |
| 2013 | -- | $58,660 -10.3% |
| 2012 | -- | $65,397 -2.3% |
| 2011 | -- | $66,921 -2.2% |
| 2009 | $4,300 +8.2% | $68,433 +8.6% |
| 2008 | $3,974 | $62,992 +14.3% |
| 2002 | -- | $55,109 +2% |
| 2001 | -- | $54,029 +4% |
| 2000 | -- | $51,951 |
Find assessor info on the county website
Neighborhood: 60914
Nearby homes
- $250,0004 bd2 ba1.9k sqft57 Briarcliff Ln, Bourbonnais, IL 60914Sold

- $326,8003 bd3 ba2.3k sqft49 Briarcliff Ln, Bourbonnais, IL 60914Off Market

- $381,8004 bd3 ba3.2k sqft27 Castle Coombe Dr, Bourbonnais, IL 60914Off Market
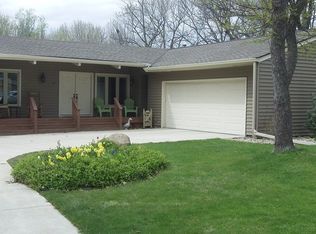
- $321,800-- bd-- ba-- sqft61 Briarcliff Ln, Bourbonnais, IL 60914Off Market
- $329,7004 bd3 ba2.3k sqft5 Guildford Dr, Bourbonnais, IL 60914Off Market
- $350,2004 bd3 ba2.9k sqft52 Briarcliff Ln, Bourbonnais, IL 60914Off Market
- $342,5003 bd3 ba1.5k sqft36 Castle Coombe Dr, Bourbonnais, IL 60914Off Market
- $320,400-- bd-- ba-- sqft48 Briarcliff Ln, Bourbonnais, IL 60914Off Market
Nearby schools
GreatSchools rating
- 6/10Alan B Shepard Elementary SchoolGrades: PK-3Distance: 1 mi
- 4/10Bourbonnais Upper Grade CenterGrades: 7-8Distance: 1.2 mi
- 7/10Bradley-Bourbonnais Community High SchoolGrades: 9-12Distance: 1.5 mi
Schools provided by the listing agent
- District: 53
Source: MRED as distributed by MLS GRID. This data may not be complete. We recommend contacting the local school district to confirm school assignments for this home.


Get pre-qualified for a loan
At Zillow Home Loans, we can pre-qualify you in as little as 5 minutes with no impact to your credit score.An equal housing lender. NMLS #10287.
- Illinois
- Kankakee County
- Bourbonnais
- 60914
- 53 Briarcliff Ln
Nearby cities
Nearby zip codes
Other Bourbonnais Topics
