Desirable Brittany Terrace community in Rock Tavern with one level living at its finest. Bright any airy kitchen features tons of cabinets, double door fridge, gas stove, microwave and dishwasher. Stainless steel double sink is located under a window overlooking your yard. Home is perfect for entertaining - The dining area is off the kitchen and the dining area has sliding glass doors that open to your level deck where you can relax and entertain. The kitchen is semi open to the living room which features accent pillars and gas fireplace. The layout is perfect with the master bedroom on one side of the home and the two additional bedrooms are on the other side of the home offering privacy. The Primary bedroom features a walk=in closet and a full on-suite bathroom with linen cabinet, soaking tub and walk in shower. The additional two bedrooms are on the other side of the home along with a full guest bathroom. This one has it all. Home features close to 1,600 square feet of living space. Fantastic open floor plan is great for entertaining. Features include central air, sheet rock, vaulted ceilings, laundry room, deck, 2 car paved driveway and sooooo much more. The pictures do not do this beauty justice call now before it is too late. 60 miles to NYC, near trains and bus to NYC, 17, 84, 87, West Point, and Stewart. A must see!,AboveGrade:1568,AMENITIES:Medical Facility,ASNFENCLDS:Management,Mobile Home Park Fees,EQUIPMENT:Carbon Monoxide Detector,Smoke Detectors,ExteriorFeatures:Storm Doors,FLOORING:Laminate,FOUNDATION:Slab,Heating:Central Heat,InteriorFeatures:All Window Treatments,Sliding Glass Doors,Walk-In Closets,Other School:WASHINGTONVILLE,OTHERROOMS:Family Room,Formal Dining Room,Laundry/Util. Room,ROOF:Asphalt Shingles
Sold for $135,000
$135,000
53 BRITTANY Terrace, Rock Tavern, NY 12575
3beds
--baths
1,568sqft
Mobile Home, Residential
Built in 1997
-- sqft lot
$154,700 Zestimate®
$86/sqft
$2,914 Estimated rent
Home value
$154,700
$127,000 - $189,000
$2,914/mo
Zestimate® history
Owner options
List your home for rent
$2,914/mo
Rent Zestimate®
Find your next renter with Zillow Rental Manager. Plus, with online applications, you can quickly screen prospective tenants – for free.
$2,914/mo
Rent Zestimate®
Refinance and save
$966/mo
Est. payment
Refinancing to a lower rate could help reduce your monthly payments and save thousands over the life of the loan.
$966/mo
Est. payment
Explore your selling options
Work with a Zillow partner agent
Leverage their expertise and Zillow's premium Showcase listings to get your home seen by more buyers.
Get startedList with your own agent
Get your home in front of millions of buyers by listing it on Zillow.
Learn how to do itSell it yourself
Take full control of how buyers see your home on Zillow by listing For Sale by Owner (FSBO).
List your homeWhat's special
Zillow last checked:
Listing updated:
Listed by:
Sandra Spector 917-578-4068,
Howard Hanna Rand Realty 845-562-0050
Bought with:
NON MEMBER
NON MEMBER
FNIS
Source: OneKey® MLS as distributed by MLS GRID,MLS#: M416760
Facts & features
Interior
Bedrooms & bathrooms
- Bedrooms: 3
- Full bathrooms: 2
Heating
- Forced Air
Cooling
- Central Air
Appliances
- Included: Dishwasher, Dryer, Microwave, Refrigerator, Washer
Features
- Cathedral Ceiling(s), Ceiling Fan(s)
- Has basement: No
Interior area
- Total structure area: 1,568
- Total interior livable area: 1,568 sqft
Property
Parking
- Parking features: Garage, Other
Features
- Patio & porch: Deck, Porch
- Has view: Yes
- View description: Lake
- Has water view: Yes
- Water view: Lake
- Waterfront features: Water Access
Lot
- Features: Level, Near Public Transit, Views
Details
- Parcel number: 999999
Construction
Type & style
- Home type: MobileManufactured
- Property subtype: Mobile Home, Residential
Materials
- Stone, Vinyl Siding
Condition
- New Construction
- New construction: Yes
- Year built: 1997
Utilities & green energy
- Water: Private
Community & HOA
Community
- Features: Park
- Subdivision: OTHER - NEW SUBDIVISION
HOA
- Has HOA: No
- Amenities included: Park
Location
- Region: Tavern
Financial & listing details
- Price per square foot: $86/sqft
- Annual tax amount: $2,983
- Date on market: 11/19/2024
- Listing agreement: Exclusive Right To Sell
- Listing terms: Cash,Other,Private Financing Available
- Inclusions: Oven/Range
Price history
| Date | Event | Price |
|---|---|---|
| 1/30/2024 | Sold | $135,000$86/sqft |
Source:  OneKey® MLS as distributed by MLS GRID #M416760 Report a problem OneKey® MLS as distributed by MLS GRID #M416760 Report a problem | ||
Public tax history
Tax history is unavailable.
Neighborhood: 12575
Nearby homes
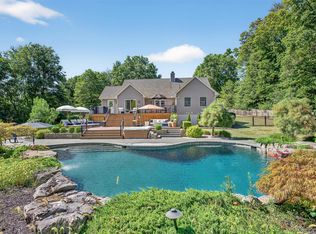
- $849,9003 bd2 ba1.7k sqft558 Beattie Rd, Rock Tavern, NY 12575Sold
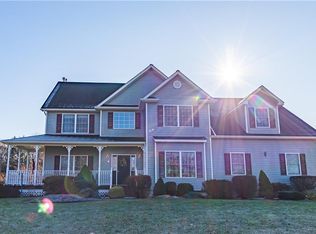
- $731,1004 bd2 ba2.8k sqft436 Beattie Rd, Rock Tavern, NY 12575Off Market
- $731,6004 bd3 ba2.9k sqft446 Beattie Rd, Rock Tavern, NY 12575Off Market
- $874,3004 bd3 ba3.4k sqft42 Fox Hill Run Rock, Rock Tavern, NY 12575Off Market
- $728,3004 bd3 ba2.8k sqft17 Trotter Ln, Rock Tavern, NY 12575Off Market
- $824,6004 bd3 ba3.1k sqft188 Fox Hill Run Rock, Rock Tavern, NY 12575Off Market
- $828,5004 bd2 ba2.6k sqft28 Trotter Ln, Rock Tavern, NY 12575Off Market
- $727,0004 bd2 ba2.6k sqft27 Trotter Ln, Rock Tavern, NY 12575Off Market
- $1,210,8004 bd4 ba4.8k sqft152 Fox Hill Run, ROCK TAVERN, NY 12575Off Market
Nearby schools
GreatSchools rating
- 4/10Little Britain Elementary SchoolGrades: 1-5Distance: 2.4 mi
- 6/10Washingtonville Middle SchoolGrades: 6-8Distance: 4.1 mi
- 7/10Washingtonville Senior High SchoolGrades: 9-12Distance: 4.2 mi
Schools provided by the listing agent
- Elementary: Contact Agent
- Middle: Contact Agent
Source: OneKey® MLS as distributed by MLS GRID. This data may not be complete. We recommend contacting the local school district to confirm school assignments for this home.
Get a cash offer in 3 minutes
Find out how much your home could sell for in as little as 3 minutes with a no-obligation cash offer.
Estimated market value
$154,700
Get a cash offer in 3 minutes
Find out how much your home could sell for in as little as 3 minutes with a no-obligation cash offer.
Estimated market value
$154,700
- New York
- Orange County
- Rock Tavern
- 12575
- 53 BRITTANY Terrace
Nearby cities
Nearby zip codes
Other Rock Tavern Topics
