Skip main navigation
Sold for $750,000
  • $750,000

    53 Broad Street #1E, Guilford, CT 06437

    2beds
    1,508sqft
    Condominium
    Built in 1717
    -- sqft lot
    $796,100 Zestimate®
    $497/sqft
    $2,849 Estimated rent

    Home value

    $796,100

    $748,000 - $852,000

    $2,849/mo

    Zestimate® history
    Loading
    Loading...

    Owner options

    List your home for rent

    $2,849/mo

    Rent Zestimate®

    Find your next renter with Zillow Rental Manager. Plus, with online applications, you can quickly screen prospective tenants – for free.

    Learn more

    $2,849/mo

    Rent Zestimate®

    Refinance and save

    $5,832/mo

    Est. payment

    Refinancing to a lower rate could help reduce your monthly payments and save thousands over the life of the loan.

    See today's rates

    $5,832/mo

    Est. payment

    Explore your selling options

    Work with a Zillow partner agent

    Leverage their expertise and Zillow's premium Showcase listings to get your home seen by more buyers.

    Get started

    List with your own agent

    Get your home in front of millions of buyers by listing it on Zillow.

    Learn how to do it

    Sell it yourself

    Take full control of how buyers see your home on Zillow by listing For Sale by Owner (FSBO).

    List your home

    What's special

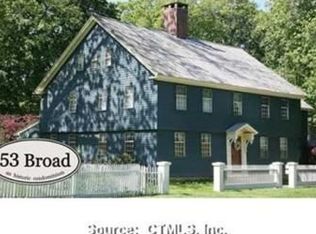
    This charming residence couldn't be more ideally located with the historic Guilford green a half block to the east and Olmstead Park on the West River a block to the west. The town library, local shops from jewelry to hardware, excellent restaurants, the post office, churches and more are all within walking distance. It is also located within a short distance of the town beach and railroad station connecting Boston and New York. The location isn't the only ideal feature. The condominium is one floor living at its best, occupying the entire first floor of the historic Daniel Hubbard House. The interior is a combination of historic charm with modern amenities. Spacious and elegant rooms enhanced with original wide board floors, three fireplaces, paneled doors, and chamfered beams. With all it has to offer it's unmatchable location and historic ambience, there is more. The welcoming and peaceful green setting with its acre of lawn, gardens and outdoor patio. A wonderful setting to enjoy the events and activities on the green and peace and tranquility of small town living. Welcome to 53 Broad Street 1E. New assessment for 53 Broad Street 1E is $310,240 Garage 1 is $2,380 Garage 2 is $2,380 2023 - 2024 Mil Rate is 25.88 Total $315,000 Taxes for condo and 2 garages is $8,152.20

    Zillow last checked:

    Listing updated:

    Listed by:

    The Whiteman Team at William Raveis Real Estate,

    Leigh Whiteman 203-430-1467,

    William Raveis Real Estate 203-453-0391

    Bought with:

    Tim Galvin, RES.0823597

    William Raveis Real Estate

    Source: Smart MLS,MLS#: 170572482MLS Logo

    Facts & features

    Interior

    Bedrooms & bathrooms
    • Bedrooms: 2
    • Bathrooms: 2
    • Full bathrooms: 2
    Bedroom
    • Features: Fireplace, Hardwood Floor
    • Level: Main
    • Area: 300 Square Feet
    • Dimensions: 15 x 20
    Bedroom
    • Features: Fireplace, Hardwood Floor, Wide Board Floor
    • Level: Main
    • Area: 300 Square Feet
    • Dimensions: 15 x 20
    Bathroom
    • Features: Full Bath, Marble Floor, Remodeled, Stall Shower, Tile Floor
    • Level: Main
    Bathroom
    • Features: Dressing Room, Full Bath, Remodeled, Tile Floor, Tub w/Shower
    • Level: Main
    Dining room
    • Features: Beamed Ceilings, Built-in Features, Combination Liv/Din Rm, Fireplace, Hardwood Floor, Wide Board Floor
    • Level: Main
    Kitchen
    • Features: Hardwood Floor, Kitchen Island, Quartz Counters, Remodeled
    • Level: Main
    • Area: 120 Square Feet
    • Dimensions: 10 x 12
    Living room
    • Features: Beamed Ceilings, Built-in Features, Combination Liv/Din Rm, Fireplace, Hardwood Floor, Wide Board Floor
    • Level: Main
    • Area: 336 Square Feet
    • Dimensions: 24 x 14
    Heating
    • Baseboard, Radiator, Natural Gas
    Cooling
    • Central Air, Zoned
    Appliances
    • Included: Gas Range, Microwave, Refrigerator, Dishwasher, Washer, Dryer, Tankless Water Heater
    • Laundry: Main Level
    Features
    • Entrance Foyer
    • Doors: Storm Door(s)
    • Windows: Storm Window(s)
    • Basement: Full,Shared Basement,Unfinished,Concrete
    • Attic: None
    • Number of fireplaces: 3
    • Common walls with other units/homes: End Unit
    Interior area
    • Total structure area: 1,508
    • Total interior livable area: 1,508 sqft
    • Finished area above ground: 1,508

    Property

    Parking
    • Total spaces: 2
    • Parking features: Detached, Paved, Driveway
    • Garage spaces: 2
    • Has uncovered spaces: Yes
    Features
    • Stories: 1
    • Patio & porch: Patio
    • Exterior features: Garden, Outdoor Grill, Rain Gutters, Underground Sprinkler
    Lot
    • Features: Historic District, Level
    Details
    • Additional structures: Shed(s)
    • Parcel number: 2624239
    • Zoning: R-3

    Construction

    Type & style
    • Home type: Condo
    • Architectural style: Ranch
    • Property subtype: Condominium
    • Attached to another structure: Yes
    Materials
    • Clapboard, Wood Siding
    Condition
    • New construction: No
    • Year built: 1717

    Utilities & green energy

    • Sewer: Shared Septic
    • Water: Public
    Green energy
    • Energy efficient items: Insulation, Doors, Windows

    Community & neighborhood

    Community
    • Community features: Basketball Court, Golf, Library, Medical Facilities, Park, Public Rec Facilities, Near Public Transport, Shopping/Mall
    Location
    • Region: Guilford

    HOA & financial

    HOA
    • Has HOA: Yes
    • HOA fee: $507 monthly
    • Amenities included: Gardening Area
    • Services included: Maintenance Grounds, Trash, Snow Removal, Insurance

    Price history

    DateEventPrice
    8/24/2023Sold$750,000-3.2%$497/sqft
    Source: Smart MLS #170572482 Report a problem
    7/27/2023Listed for sale$775,000$514/sqft
    Source: William Raveis Real Estate, Mortgage & Insurance #170572482 Report a problem
    7/12/2023Pending sale$775,000$514/sqft
    Source: William Raveis Real Estate, Mortgage & Insurance #170572482 Report a problem
    6/24/2023Price change$775,000-11.4%$514/sqft
    Source: Smart MLS #170572482 Report a problem
    6/21/2023Pending sale$875,000$580/sqft
    Source: William Raveis Real Estate, Mortgage & Insurance #170572482 Report a problem
    6/2/2023Listed for sale$875,000+78.3%$580/sqft
    Source: Smart MLS #170572482 Report a problem
    11/20/2012Sold$490,705$325/sqft
    Source: Smart MLS #M9135061 Report a problem

    Public tax history

    YearProperty taxesTax assessment
    2025$8,578 +4%$310,240
    2024$8,246 +2.7%$310,240
    2023$8,029 -20.3%$310,240 +2.4%
    2022$10,069 +1.9%$302,840
    2021$9,879 +0%$302,840
    2020$9,879 +1.8%$302,840
    2019$9,700 +2.4%$302,840
    2018$9,473 +2.4%$302,840 -3.9%
    2017$9,248 -2.1%$315,000 -5.8%
    2015$9,447 +3%$334,530
    2014$9,173 +13.7%$334,530 -4.4%
    2013$8,071 $350,000

    Find assessor info on the county website

    Neighborhood: Guilford Center

    Nearby schools

    GreatSchools rating
    Schools provided by the listing agent
    • High: Guilford

    Source: Smart MLS. This data may not be complete. We recommend contacting the local school district to confirm school assignments for this home.

    Get pre-qualified for a loan
    At Zillow Home Loans, we can pre-qualify you in as little as 5 minutes with no impact to your credit score.

    An equal housing lender. NMLS #10287.

    Sell for more on Zillow
    Get a Zillow Showcase℠ listing at no additional cost and you could sell for .
    $796,100
    2% more
    +$15,922
    With Zillow Showcase(estimated)
    $812,022