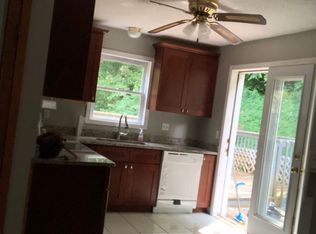
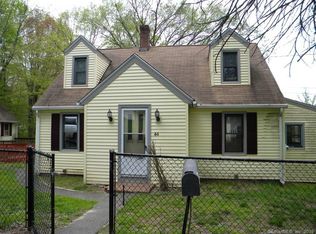
You will be surprised at the amount of room in this ranch bungalow- this 3/4 bedroom home boasts 2 baths, gleaming hardwood floors and freshly painted interior - - many possibilities exist with the home sitting on .83 acres with large road frontage (possible sub-divide)a two story barn also exists on the property - ideal for private contractor-basement area finished with a full bath and room for bedroom or office with access to the outside- come take a look
Sold for $339,900
Zillow last checked:
Listing updated:
Bought with:
Nelsin J. Rivera, RES.0818074
RE/MAX RISE
Source: Smart MLS,MLS#: 24187799
Price history
| Date | Event | Price |
|---|---|---|
| 9/25/2026 | Sold | $339,900$217/sqft |
Source:  Smart MLS #24187799 Report a problem Smart MLS #24187799 Report a problem | ||
| 9/18/2026 | Pending sale | $339,900$217/sqft |
Source: Smart MLS #24187799 Report a problem | ||
| 8/11/2026 | Contingent | $339,900$217/sqft |
Source:  Berkshire Hathaway HomeServices New England Properties #24187799 Report a problem Berkshire Hathaway HomeServices New England Properties #24187799 Report a problem | ||
| 8/4/2026 | Price change | $339,900-12.8%$217/sqft |
Source: Smart MLS #24187799 Report a problem | ||
| 7/9/2026 | Listed for sale | $389,900+257.1%$249/sqft |
Source: Smart MLS #24187799 Report a problem | ||
| 10/26/2022 | Sold | $109,200-39.3%$70/sqft |
Source: Smart MLS #170522195 Report a problem | ||
| 10/24/2005 | Sold | $180,000+48.8%$115/sqft |
Source: Smart MLS #W1026150 Report a problem | ||
| 5/1/2001 | Sold | $121,000+34.4%$77/sqft |
Source: Public Record Report a problem | ||
| 12/18/1996 | Sold | $90,000+2900%$57/sqft |
Source: Public Record Report a problem | ||
| 8/3/1993 | Sold | $3,000$2/sqft |
Source: Public Record Report a problem | ||
Sell for more on Zillow
Get a Zillow Showcase℠ listing at no additional cost and you could sell for .
$340,300
2% more
+$6,806
With Zillow Showcase(estimated)
$347,106
