Welcome to this storybook American Foursquare in the sought-after Walnut Square neighborhood. Totally renovated in 2014, and beautifully refreshed since, this move-in-ready home blends timeless character w/ modern comfort. The inviting front-to-back living room showcases a coffered ceiling, French doors, crown molding, and gleaming hardwood floors. A spacious dining room w/ classic chair rail is perfect for entertaining. The kitchen features granite counters, a tile backsplash, abundant cabinets, a breakfast bar, and laminate wood floors. A handy first-floor powder room and laundry add convenience. Upstairs are four generous bedrooms and a full tiled bath, plus a finished walk-up third floor w/ cedar closet, that works beautifully as a 5th bedroom, office, or playroom. 2-zone heating, central A/C, irrigation, a generator hookup, and a new tankless water heater (2023) add function to this charming home. Outside, enjoy a fenced yard with patio and a two-stall garage with ample storage.
Sold for $675,000
$675,000
53 Brockton Ave, Haverhill, MA 01830
4beds
2,421sqft
Single Family Residence
Built in 1900
6,399 Square Feet Lot
$689,200 Zestimate®
$279/sqft
$3,622 Estimated rent
Home value
$689,200
$627,000 - $758,000
$3,622/mo
Zestimate® history
Owner options
List your home for rent
$3,622/mo
Rent Zestimate®
Find your next renter with Zillow Rental Manager. Plus, with online applications, you can quickly screen prospective tenants – for free.
$3,622/mo
Rent Zestimate®
Refinance and save
$4,219/mo
Est. payment
Refinancing to a lower rate could help reduce your monthly payments and save thousands over the life of the loan.
$4,219/mo
Est. payment
Explore your selling options
Work with a Zillow partner agent
Leverage their expertise and Zillow's premium Showcase listings to get your home seen by more buyers.
Get startedList with your own agent
Get your home in front of millions of buyers by listing it on Zillow.
Learn how to do itSell it yourself
Take full control of how buyers see your home on Zillow by listing For Sale by Owner (FSBO).
List your homeWhat's special
Coffered ceilingBreakfast barGleaming hardwood floorsHandy first-floor powder roomFinished walk-up third floorGenerous bedroomsTwo-stall garage
Zillow last checked:
Listing updated:
Listed by:
Sebell Vogt Homes 978-808-1852,
William Raveis R.E. & Home Services 978-475-5100
Bought with:
Raul Ortega
Realty ONE Group Nest
Source: MLS PIN,MLS#: 73429341
Facts & features
Interior
Bedrooms & bathrooms
- Bedrooms: 4
- Bathrooms: 2
- Full bathrooms: 1
- 1/2 bathrooms: 1
- Main level bathrooms: 1
Primary bedroom
- Features: Ceiling Fan(s), Closet, Flooring - Hardwood, Dressing Room, Crown Molding
- Level: Second
- Area: 286
- Dimensions: 13 x 22
Bedroom 2
- Features: Ceiling Fan(s), Closet, Flooring - Hardwood, Crown Molding
- Level: Second
- Area: 168
- Dimensions: 12 x 14
Bedroom 3
- Features: Ceiling Fan(s), Closet, Flooring - Hardwood, Crown Molding
- Level: Second
- Area: 168
- Dimensions: 12 x 14
Bedroom 4
- Features: Ceiling Fan(s), Closet, Flooring - Hardwood, Crown Molding
- Level: Second
- Area: 132
- Dimensions: 12 x 11
Primary bathroom
- Features: No
Bathroom 1
- Features: Bathroom - Half, Flooring - Laminate, Dryer Hookup - Electric, Remodeled, Washer Hookup
- Level: Main,First
- Area: 28
- Dimensions: 4 x 7
Bathroom 2
- Features: Bathroom - Full, Bathroom - Tiled With Tub & Shower, Flooring - Stone/Ceramic Tile, Remodeled, Lighting - Sconce
- Level: Second
- Area: 60
- Dimensions: 6 x 10
Dining room
- Features: Flooring - Hardwood, Chair Rail, Lighting - Overhead, Crown Molding
- Level: Main,First
- Area: 144
- Dimensions: 12 x 12
Family room
- Features: Ceiling Fan(s), Walk-In Closet(s), Cedar Closet(s), Closet, Flooring - Wall to Wall Carpet, Lighting - Sconce
- Level: Third
- Area: 170
- Dimensions: 10 x 17
Kitchen
- Features: Bathroom - Half, Flooring - Laminate, Countertops - Stone/Granite/Solid, Breakfast Bar / Nook, Recessed Lighting, Remodeled, Stainless Steel Appliances
- Level: Main,First
- Area: 216
- Dimensions: 12 x 18
Living room
- Features: Coffered Ceiling(s), Flooring - Hardwood, French Doors, Lighting - Sconce, Crown Molding
- Level: Main,First
- Area: 350
- Dimensions: 14 x 25
Heating
- Forced Air, Natural Gas
Cooling
- Central Air
Appliances
- Included: Gas Water Heater, Tankless Water Heater, Range, Dishwasher, Disposal, Microwave, Refrigerator, Washer/Dryer, Plumbed For Ice Maker
- Laundry: First Floor, Electric Dryer Hookup, Washer Hookup
Features
- Walk-up Attic
- Flooring: Tile, Carpet, Laminate, Hardwood
- Doors: Insulated Doors, French Doors
- Windows: Insulated Windows
- Basement: Full,Interior Entry,Sump Pump,Unfinished
- Has fireplace: No
Interior area
- Total structure area: 2,421
- Total interior livable area: 2,421 sqft
- Finished area above ground: 2,421
Property
Parking
- Total spaces: 8
- Parking features: Detached, Garage Door Opener, Storage, Garage Faces Side, Paved Drive, Off Street, Paved
- Garage spaces: 2
- Uncovered spaces: 6
Features
- Patio & porch: Porch, Patio, Covered
- Exterior features: Porch, Patio, Covered Patio/Deck, Rain Gutters, Fenced Yard
- Fencing: Fenced/Enclosed,Fenced
- Frontage length: 60.00
Lot
- Size: 6,399 Square Feet
- Features: Level
Details
- Parcel number: 1933823
- Zoning: Res
Construction
Type & style
- Home type: SingleFamily
- Architectural style: Colonial
- Property subtype: Single Family Residence
Materials
- Frame
- Foundation: Stone, Brick/Mortar
- Roof: Shingle
Condition
- Year built: 1900
Utilities & green energy
- Electric: Circuit Breakers, Generator Connection
- Sewer: Public Sewer
- Water: Public
- Utilities for property: for Electric Range, for Electric Dryer, Washer Hookup, Icemaker Connection, Generator Connection
Green energy
- Energy efficient items: Thermostat
Community & HOA
Community
- Features: Public Transportation, Shopping, Park, Walk/Jog Trails, Golf, Medical Facility, Bike Path, Conservation Area, Highway Access, House of Worship, Public School, T-Station
- Subdivision: Walnut Square
HOA
- Has HOA: No
Location
- Region: Haverhill
Financial & listing details
- Price per square foot: $279/sqft
- Tax assessed value: $583,200
- Annual tax amount: $6,246
- Date on market: 12/17/2025
- Exclusions: See Paperclip For Full List Of Inclusions And Exclusions.
Price history
| Date | Event | Price |
|---|---|---|
| 11/21/2025 | Sold | $675,000-1.1%$279/sqft |
Source: MLS PIN #73429341 Report a problem | ||
| 10/10/2025 | Contingent | $682,500$282/sqft |
Source: MLS PIN #73429341 Report a problem | ||
| 9/11/2025 | Listed for sale | $682,500+11.9%$282/sqft |
Source: MLS PIN #73429341 Report a problem | ||
| 10/31/2023 | Sold | $610,000+3.4%$252/sqft |
Source: MLS PIN #73155986 Report a problem | ||
| 9/11/2023 | Contingent | $589,900$244/sqft |
Source: MLS PIN #73155986 Report a problem | ||
| 9/6/2023 | Listed for sale | $589,900+64.3%$244/sqft |
Source: MLS PIN #73155986 Report a problem | ||
| 9/23/2015 | Sold | $359,000$148/sqft |
Source: Public Record Report a problem | ||
| 8/26/2015 | Pending sale | $359,000$148/sqft |
Source: RE/MAX On the River #71848902 Report a problem | ||
| 7/28/2015 | Price change | $359,000-0.3%$148/sqft |
Source: RE/MAX On the River #71848902 Report a problem | ||
| 6/28/2015 | Price change | $359,900-1.4%$149/sqft |
Source: RE/MAX On the River #71848902 Report a problem | ||
| 6/2/2015 | Listed for sale | $365,000+54.2%$151/sqft |
Source: RE/MAX On The River, Inc. #71848902 Report a problem | ||
| 3/20/2009 | Sold | $236,750-4.9%$98/sqft |
Source: Public Record Report a problem | ||
| 11/4/2008 | Sold | $249,000-24.5%$103/sqft |
Source: Public Record Report a problem | ||
| 10/3/2006 | Sold | $330,000+24.5%$136/sqft |
Source: Public Record Report a problem | ||
| 2/27/2004 | Sold | $265,000+341.7%$109/sqft |
Source: Public Record Report a problem | ||
| 5/22/1996 | Sold | $60,000$25/sqft |
Source: Public Record Report a problem | ||
Public tax history
| Year | Property taxes | Tax assessment |
|---|---|---|
| 2025 | $6,246 +9.7% | $583,200 +9% |
| 2024 | $5,692 +1.9% | $535,000 +6.8% |
| 2023 | $5,585 | $500,900 |
| 2022 | $5,585 +11.7% | $500,900 +34.6% |
| 2021 | $5,002 +2.1% | $372,200 +3.4% |
| 2020 | $4,897 +1.8% | $360,100 +4.4% |
| 2019 | $4,810 +4.5% | $344,800 +6.8% |
| 2018 | $4,602 +1.8% | $322,700 +7% |
| 2017 | $4,519 +6.8% | $301,500 +9.4% |
| 2016 | $4,233 +10.5% | $275,600 +10.4% |
| 2015 | $3,831 +3% | $249,600 +8% |
| 2014 | $3,720 +2.8% | $231,200 |
| 2013 | $3,618 -0.4% | $231,200 -6% |
| 2012 | $3,631 +2.3% | $246,000 -3.4% |
| 2011 | $3,548 +5.6% | $254,700 -3.3% |
| 2010 | $3,360 +4.5% | $263,300 -6.2% |
| 2009 | $3,214 +0.7% | $280,700 -7.5% |
| 2008 | $3,191 +1.8% | $303,300 -0.2% |
| 2007 | $3,136 +3.1% | $303,900 +5.3% |
| 2006 | $3,042 +3.9% | $288,600 +5.6% |
| 2005 | $2,928 +4.7% | $273,400 +26.9% |
| 2004 | $2,796 +2.6% | $215,400 +4.9% |
| 2003 | $2,724 +16.7% | $205,300 +47.3% |
| 2001 | $2,334 +19.7% | $139,400 +18.2% |
| 1999 | $1,950 | $117,900 |
Find assessor info on the county website
Neighborhood: 01830
Nearby homes
- $552,7003 bd1 ba1.4k sqft63 Brockton Ave, Haverhill, MA 01830Off Market
- $528,7004 bd1 ba1.9k sqft51 Brockton Ave, Haverhill, MA 01830Off Market
- $605,4004 bd1 ba1.8k sqft65 Brockton Ave, Haverhill, MA 01830Off Market
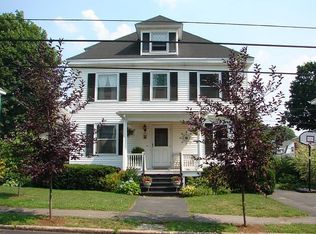
- $638,6003 bd2 ba2.6k sqft68 Hamilton Ave, Haverhill, MA 01830Off Market
- $846,7006 bd2 ba3.4k sqft43 Brockton Ave, Haverhill, MA 01830Off Market
- $631,2004 bd2 ba2k sqft54 Brockton Ave, Haverhill, MA 01830Off Market
- $579,4003 bd1 ba1.8k sqft58 Brockton Ave, Haverhill, MA 01830Off Market
- $643,9004 bd2 ba1.9k sqft60 Hamilton Ave, Haverhill, MA 01830Off Market
Nearby schools
GreatSchools rating
- 3/10Walnut Square Elementary SchoolGrades: K-3Distance: 0.4 mi
- 5/10Whittier Middle SchoolGrades: 5-8Distance: 0.6 mi
- 4/10Haverhill High SchoolGrades: 9-12Distance: 1.4 mi
Schools provided by the listing agent
- Elementary: Pentucket Lake
- Middle: J.G. Whittier
- High: Haverhill Hs
Source: MLS PIN. This data may not be complete. We recommend contacting the local school district to confirm school assignments for this home.
Get a cash offer in 3 minutes
Find out how much your home could sell for in as little as 3 minutes with a no-obligation cash offer.
Estimated market value
$689,200
Get a cash offer in 3 minutes
Find out how much your home could sell for in as little as 3 minutes with a no-obligation cash offer.
Estimated market value
$689,200
- Massachusetts
- Essex County
- Haverhill
- 01830
- 53 Brockton Ave
Nearby cities
Nearby zip codes
Other Haverhill Topics
