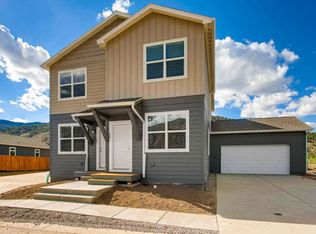
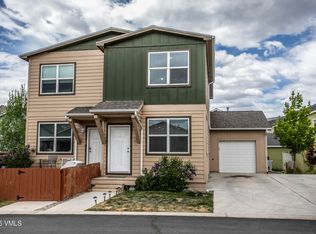
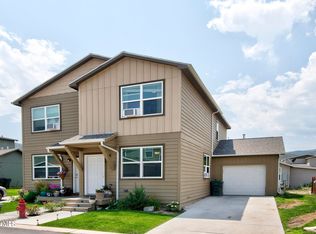
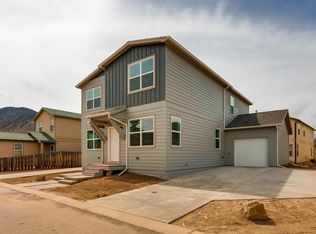
Welcome home to your Rocky Mountain retreat with rare central air conditioning + backyard that can be fenced, located between Vail and Glenwood Springs along the Colorado River. This beautifully maintained 3-bedroom, 2.5-bath duplex offers the perfect blend of comfort, ease and mountain living. The home features a one-car garage, extra driveway parking for up to four additional vehicles.
The main level welcomes you with a bright, open-concept layout that effortlessly connects the living, dining, and kitchen areas—ideal for everyday living and entertaining. The kitchen is thoughtfully appointed with a center island, perfect for meal prep, casual dining, or gathering with guests. Direct access from the garage leads into the half bath, laundry area and kitchen, creating a seamless, functional flow. A convenient under-stair closet provides access to a full-footprint crawlspace, offering abundant storage.
Upstairs, the primary suite features a private ensuite shower and walk-in closet, while two additional bedrooms and a full bathroom provide flexibility for family, guests, and/or a home office.
Outside, a newly constructed retaining wall with fresh soil provides a blank canvas for landscaping, garden beds, and/or a fenced backyard retreat.
Set within a thoughtfully planned community, residents enjoy an wide array of amenities, including a clubhouse, pool, fitness center, playground, basketball courts, scenic lakes, and expansive green spaces, along with direct access to the Colorado River. Outdoor enthusiasts will love the immediate proximity to miles of hiking, biking, fishing, kayaking, paddle boarding, and running trails, while also enjoying convenient bus service to the Upper Valley. Enjoy nearby cross-country skiing in Eagle (11 min) and all skiing types in Beaver Creek (38 min) and Vail (40 min).
With its exceptional location, desirable amenities, and comfortable living spaces, this is truly a place you’ll love to call home.
For sale
Price cut: $10K (6/9)
$575,000
53 Brook Trout Loop, Gypsum, CO 81637
3beds
1,500sqft
Duplex
Built in 2018
3,049 Square Feet Lot
$572,200 Zestimate®
$383/sqft
$75/mo HOA
What's special
- 41 days |
- 787 |
- 31 |
Zillow last checked:
Listing updated:
Listed by:
Evonne King 817-881-8620,
KM Luxury Homes
Source: REcolorado as distributed by MLS GRID,MLS#: 8028549
Loading...
Facts & features
Interior
Bedrooms & bathrooms
- Bedrooms: 3
- Bathrooms: 3
- Full bathrooms: 1
- 3/4 bathrooms: 1
- 1/2 bathrooms: 1
- Main level bathrooms: 1
Bedroom
- Level: Upper
- Area: 133.17 Square Feet
- Dimensions: 11.58 x 11.5
Bedroom
- Level: Upper
- Area: 105.03 Square Feet
- Dimensions: 10.08 x 10.42
Bedroom
- Description: Walk-In Closet - 8'2" X 3'2"
- Features: Primary Suite
- Level: Upper
- Area: 161.51 Square Feet
- Dimensions: 10.42 x 15.5
Bathroom
- Level: Upper
- Area: 55.54 Square Feet
- Dimensions: 5.33 x 10.42
Bathroom
- Features: En Suite Bathroom, Primary Suite
- Level: Upper
- Area: 77.3 Square Feet
- Dimensions: 6.92 x 11.17
Bathroom
- Level: Main
- Area: 24.98 Square Feet
- Dimensions: 3.33 x 7.5
Dining room
- Level: Main
- Area: 112.47 Square Feet
- Dimensions: 13.92 x 8.08
Kitchen
- Level: Main
- Area: 141.57 Square Feet
- Dimensions: 13.92 x 10.17
Laundry
- Level: Main
- Area: 35.15 Square Feet
- Dimensions: 6.92 x 5.08
Living room
- Level: Main
- Area: 276.03 Square Feet
- Dimensions: 13.92 x 19.83
Heating
- Forced Air
Cooling
- Central Air
Appliances
- Included: Dishwasher, Disposal, Dryer, Electric Water Heater, Humidifier, Microwave, Oven, Range, Refrigerator, Self Cleaning Oven, Washer
Features
- Ceiling Fan(s), High Speed Internet, Kitchen Island, Radon Mitigation System
- Flooring: Carpet, Vinyl
- Windows: Double Pane Windows
- Basement: Crawl Space
- Common walls with other units/homes: 1 Common Wall
Interior area
- Total structure area: 1,500
- Total interior livable area: 1,500 sqft
- Finished area above ground: 1,500
Property
Parking
- Total spaces: 5
- Parking features: Concrete
- Attached garage spaces: 1
- Details: Off Street Spaces: 4
Features
- Levels: Two
- Stories: 2
- Fencing: None
- Has view: Yes
- View description: Mountain(s)
Lot
- Size: 3,049 Square Feet
- Features: Irrigated, Landscaped, Master Planned, Mountainous, Sprinklers In Front
Details
- Parcel number: R053609
- Special conditions: Standard
Construction
Type & style
- Home type: SingleFamily
- Architectural style: Traditional
- Property subtype: Duplex
- Attached to another structure: Yes
Materials
- Wood Siding
- Foundation: Concrete Perimeter
- Roof: Other
Condition
- Year built: 2018
Utilities & green energy
- Sewer: Public Sewer
Green energy
- Energy efficient items: HVAC
Community & HOA
Community
- Security: Carbon Monoxide Detector(s), Smoke Detector(s)
- Subdivision: Two Rivers Village
HOA
- Has HOA: Yes
- Amenities included: Clubhouse, Fitness Center, Park, Playground, Pond Seasonal, Pool, Trail(s)
- Services included: Maintenance Grounds, Snow Removal
- HOA fee: $75 monthly
- HOA name: Two Rivers Village
- HOA phone: 970-829-1667
Location
- Region: Gypsum
Financial & listing details
- Price per square foot: $383/sqft
- Tax assessed value: $449,320
- Annual tax amount: $2,716
- Date on market: 5/28/2026
- Listing terms: 1031 Exchange,Cash,Conventional,Farm Service Agency,FHA
- Exclusions: Seller's Personal Property And Staging Items.
- Ownership: Individual
Estimated market value
$572,200
$544,000 - $601,000
$4,246/mo
Price history
| Date | Event | Price |
|---|---|---|
| 6/9/2026 | Price change | $575,000-1.7%$383/sqft |
Source: | ||
| 5/28/2026 | Listed for sale | $585,000+51.9%$390/sqft |
Source: | ||
| 9/17/2025 | Sold | $385,000+28.8%$257/sqft |
Source: Public Record Report a problem | ||
| 6/10/2020 | Sold | $299,000-2%$199/sqft |
Source: | ||
| 4/20/2020 | Listed for sale | $305,000$203/sqft |
Source: Fortius Realty #937774 Report a problem | ||
Public tax history
| Year | Property taxes | Tax assessment |
|---|---|---|
| 2024 | $2,211 +20.7% | $30,110 -9% |
| 2023 | $1,832 -2.7% | $33,100 +40.9% |
| 2022 | $1,882 | $23,490 -2.8% |
| 2021 | -- | $24,160 +6.3% |
| 2020 | $1,756 +0.1% | $22,730 |
| 2019 | $1,755 | $22,730 +1003.4% |
| 2018 | $1,755 +768.9% | $2,060 +3.5% |
| 2017 | $202 +3.8% | $1,990 +13.7% |
| 2016 | $195 +13.4% | $1,750 +3.6% |
| 2015 | $172 +60.1% | $1,690 +42% |
| 2014 | $107 | $1,190 |
Find assessor info on the county website
Monthly payment
Est. payment$--/mo
Payment breakdown
Explore the cost of this home by adjusting the details. Changes won't be saved.All calculations are estimates and provided by Zillow, Inc. for informational purposes only. Actual amounts may vary.
HOA fees may include property taxes on listings classified as Co-Ops. Contact the listing agent and/or owner for fee details.
Mortgage interest rates are dependent on a number of factors, including credit score, down payment, and repayment length. Interest rate data provided by Zillow Group Marketplace, Inc. as of 1/1/1970 from various mortgage lenders with which we have lead or other similar arrangements; the Estimated Payment is an average of those rates.
See how much you could borrow to make a competitive offer.
Climate risks
Neighborhood: Dotsero
Nearby schools
GreatSchools rating
- 4/10Red Hill Elementary SchoolGrades: PK-5Distance: 6.5 mi
- 4/10Gypsum Creek Middle SchoolGrades: 6-8Distance: 6.3 mi
- 7/10Eagle Valley High SchoolGrades: 9-12Distance: 6.5 mi
Schools provided by the listing agent
- Elementary: Red Hill
- Middle: Gypsum Creek
- High: Eagle Valley
- District: Eagle RE-50
Source: REcolorado as distributed by MLS GRID. This data may not be complete. We recommend contacting the local school district to confirm school assignments for this home.
A local agent can set up tours, give advice and negotiate with sellers.
A local lender can help you make sure your offer is ready when you are.
- Colorado
- Eagle County
- Gypsum
- 81637
- Dotsero
- 53 Brook Trout Loop